Hampton
62 Hargate Way, Hampton Hargate
Peterborough PE7 8DS
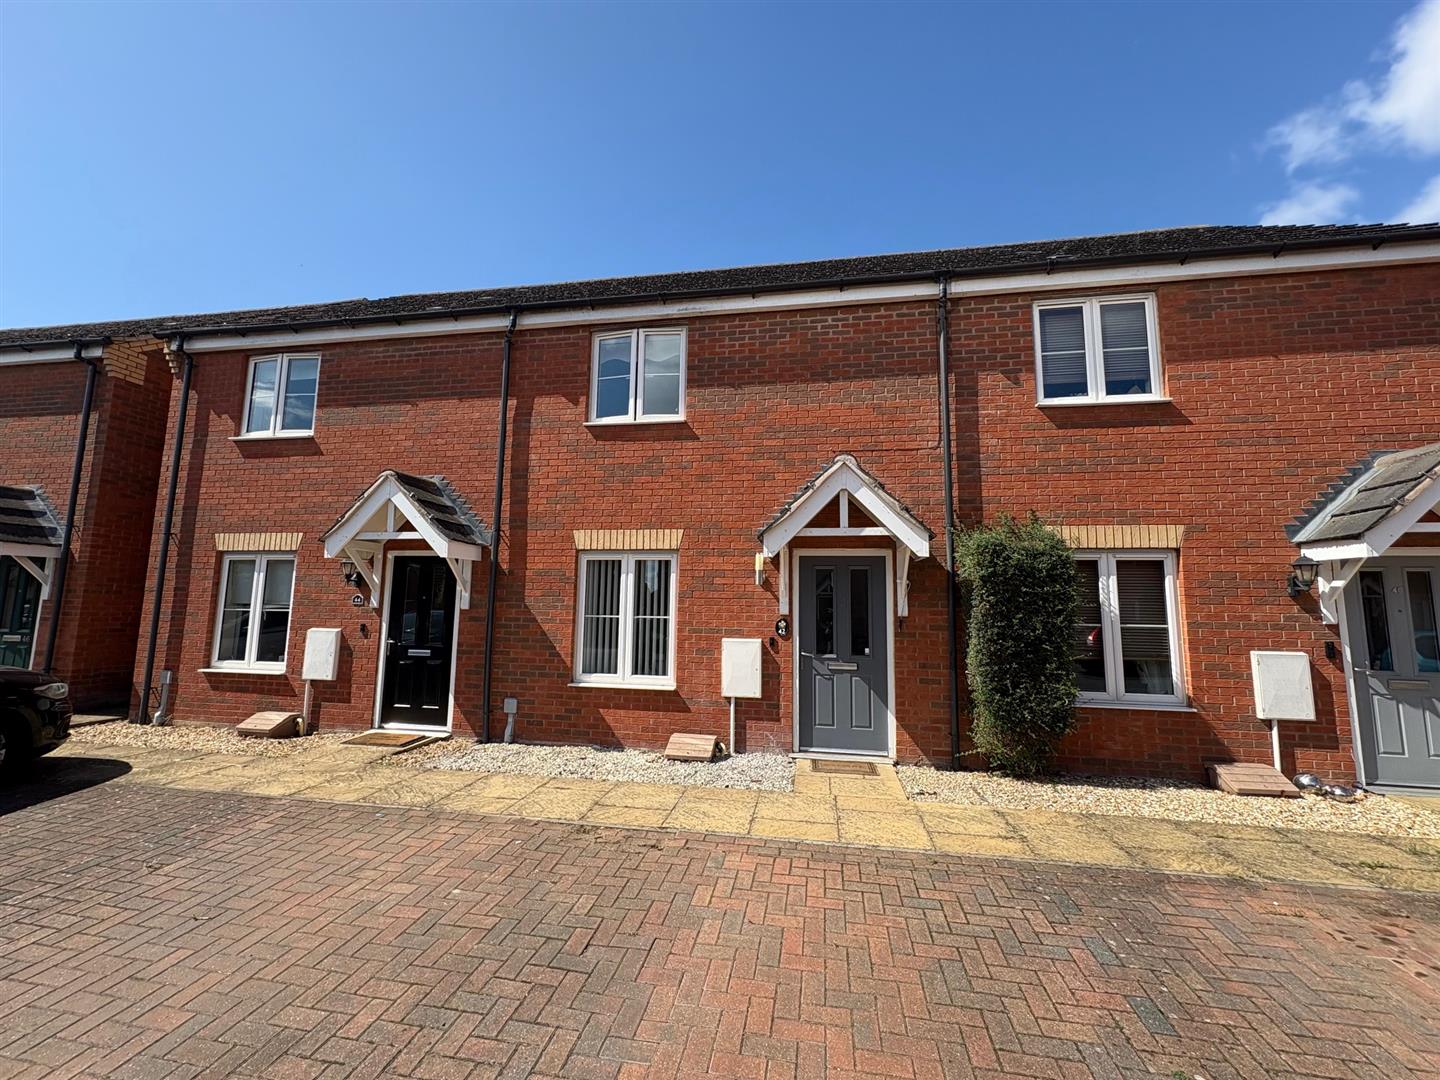
Entrance door to:
Living Room 4.52m (14'10") x 3.25m (10'8") Window to front, radiator, fitted carpet, TV point, stairs to first floor.
Cloakroom Fitted with two piece suite comprising, wash hand basin and low-level high-level flush WC, tiled splashbacks, radiator.
Kitchen/Diner Fitted with a matching range of base and eye level units with worktop space over, stainless steel sink unit with single drainer, plumbing for automatic washing machine, space for fridge/freezer, built-in fan assisted oven, built-in four ring gas hob with extractor hood over, window to rear, radiator, tiled flooring.
First Floor Landing Fitted carpet, loft hatch, door to:
Bedroom 1 3.94m (12'11") x 2.76m (9'1") Two windows to rear, radiator. Built-in double wardrobe(s) with full-length sliding doors, hanging rails and shelving.
Bathroom Fitted with three piece suite comprising panelled bath, pedestal wash hand basin and low-level WC, tiled surround, radiator with sunken ceiling spotlights.
Bedroom 1 3.46m (11'4") x 2.57m (8'5") Window to front, radiator.
Outside:
Mainly laid to artificial lawn, timber garden shed, power points and gated to the rear.

Hampton
62 Hargate Way, Hampton Hargate
Peterborough PE7 8DS
Dogsthorpe
76 Central Avenue, Dogsthorpe
Peterborough PE1 4LH


