Hampton
62 Hargate Way, Hampton Hargate
Peterborough PE7 8DS
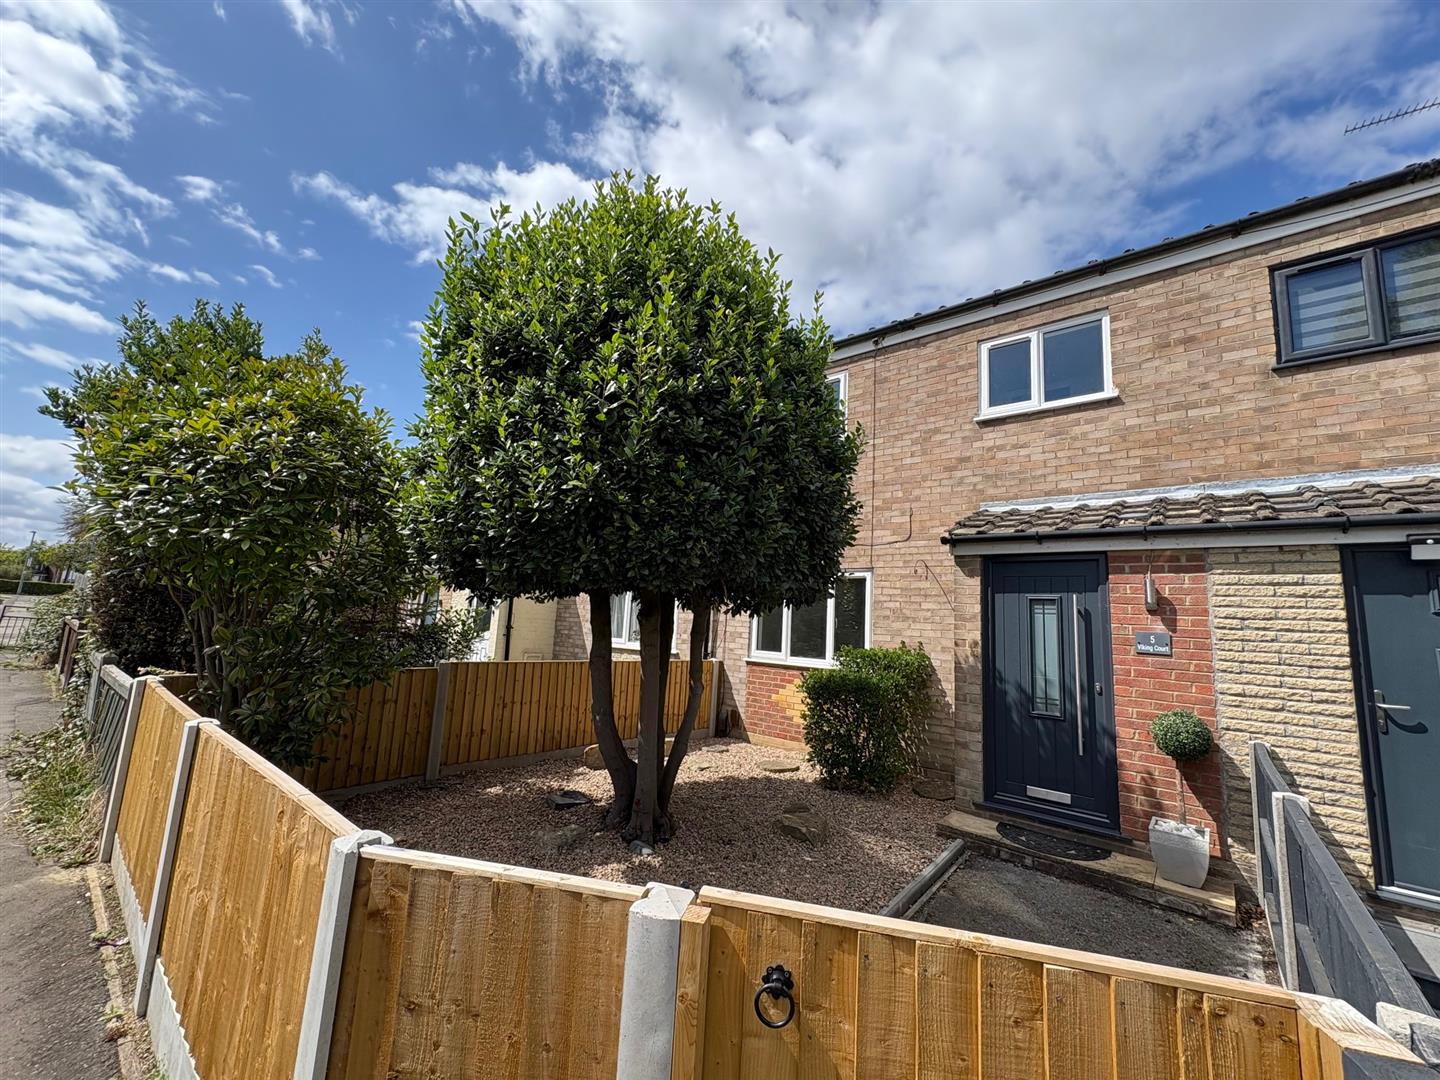
Entrance Hall Tiled flooring, door to:
Living Room 5.23m (17'2") x 4.57m (15') Window to front, radiator, wooden laminate flooring, TV point, coving to textured ceiling, stairs to first floor, open plan to:
Dining Area 3.20m (10'6") x 2.64m (8'8") Radiator, wooden laminate flooring, coving to textured ceiling, double door to rear garden.
Kitchen 3.20m (10'6") max x 2.49m (8'2") Refitted fitted with a matching range of base and eye level units, stainless steel sink unit with single drainer and mixer tap, plumbing for automatic washing machine, space for fridge/freezer, built-in oven, built-in four ring electric hob with extractor hood over, window to rear, tiled flooring, coving to textured ceiling, door to:
Hall Door to
Cloakroom
First Floor Landing Fitted carpet, loft hatch, door to Storage cupboard housing wall mounted combination boiler.
Bathroom Refitted with three piece suite comprising panelled bath with separate shower over, vanity wash hand basin and low-level WC, tiled surround, window to rear, radiator with sunken ceiling spotlight.
Bedroom 2 3.48m (11'5") max x 3.18m (10'5") Window to rear, radiator, fitted carpet, coving to textured ceiling.
Bedroom 3 2.26m (7'5") x 2.26m (7'5") Window to front, radiator, fitted carpet, coving to textured ceiling.
Bedroom 1 4.01m (13'2") x 2.87m (9'5") Window to front, built-in wardrobes, radiator, fitted carpet, coving to textured ceiling.
OUTSIDE
Enclosed by wooden panelled fence, artificial lawn with flower and shrub borders and gated to rear.

Hampton
62 Hargate Way, Hampton Hargate
Peterborough PE7 8DS
Dogsthorpe
76 Central Avenue, Dogsthorpe
Peterborough PE1 4LH


