Hampton
62 Hargate Way, Hampton Hargate
Peterborough PE7 8DS
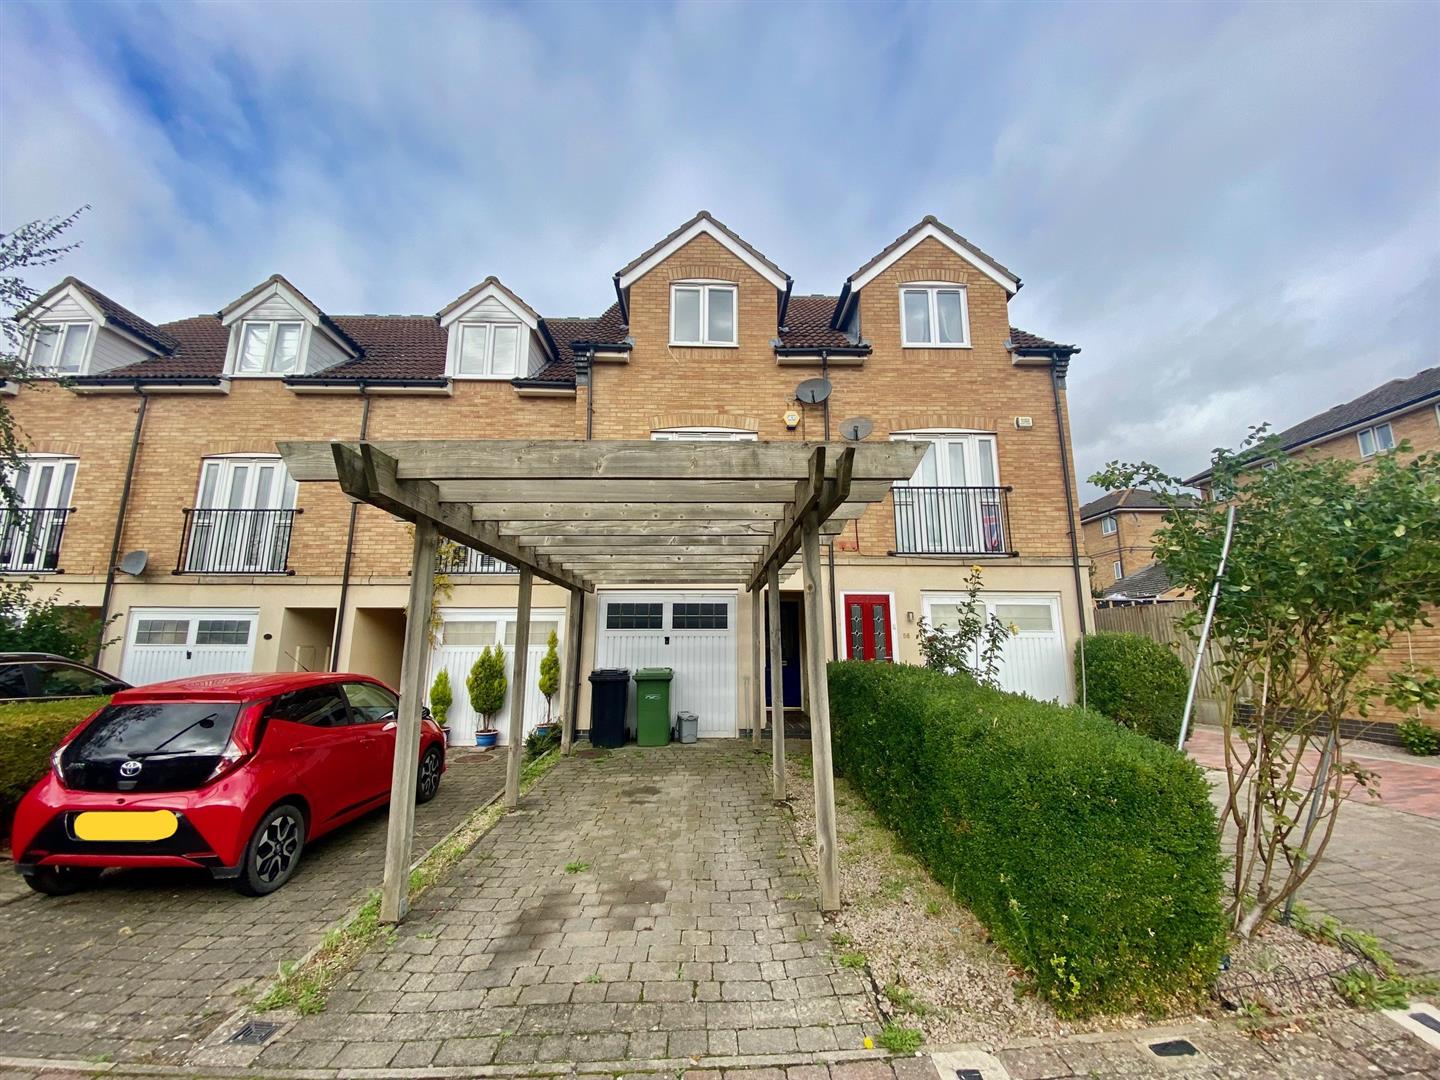
Entrance Hall
Kitchen/Dining Room 3.66m (12') x 3.40m (11'2") plus 0.34m (1'2") x 0.34m (1'2")
Garage
First Floor Landing
Door to Storage cupboard, door to:
Bedroom 2 3.66m (12') x 2.77m (9'1")
Cloakroom
Living Room 3.99m (13'1") x 3.66m (12')
Balcony 1.56m (5'1") x 0.25m (0'10")
Second Floor Landing
Family Bathroom
Bedroom 1 3.66m (12') x 3.61m (11'10")
En-suite Shower Room
Bedroom 3 3.66m (12') x 2.46m (8'1")
Outside:
Enclosed by wooden panelled fence, decked seating area and laid to lawn.
*** If you are considering letting this property for a BUY TO LET please call Fitzjohn Property Rentals on 01733 555520. We can provide you free advice on all aspects of the lettings market including potential rental yields for this property ***

Hampton
62 Hargate Way, Hampton Hargate
Peterborough PE7 8DS
Dogsthorpe
76 Central Avenue, Dogsthorpe
Peterborough PE1 4LH


