

Hampton
62 Hargate Way, Hampton Hargate
Peterborough PE7 8DS


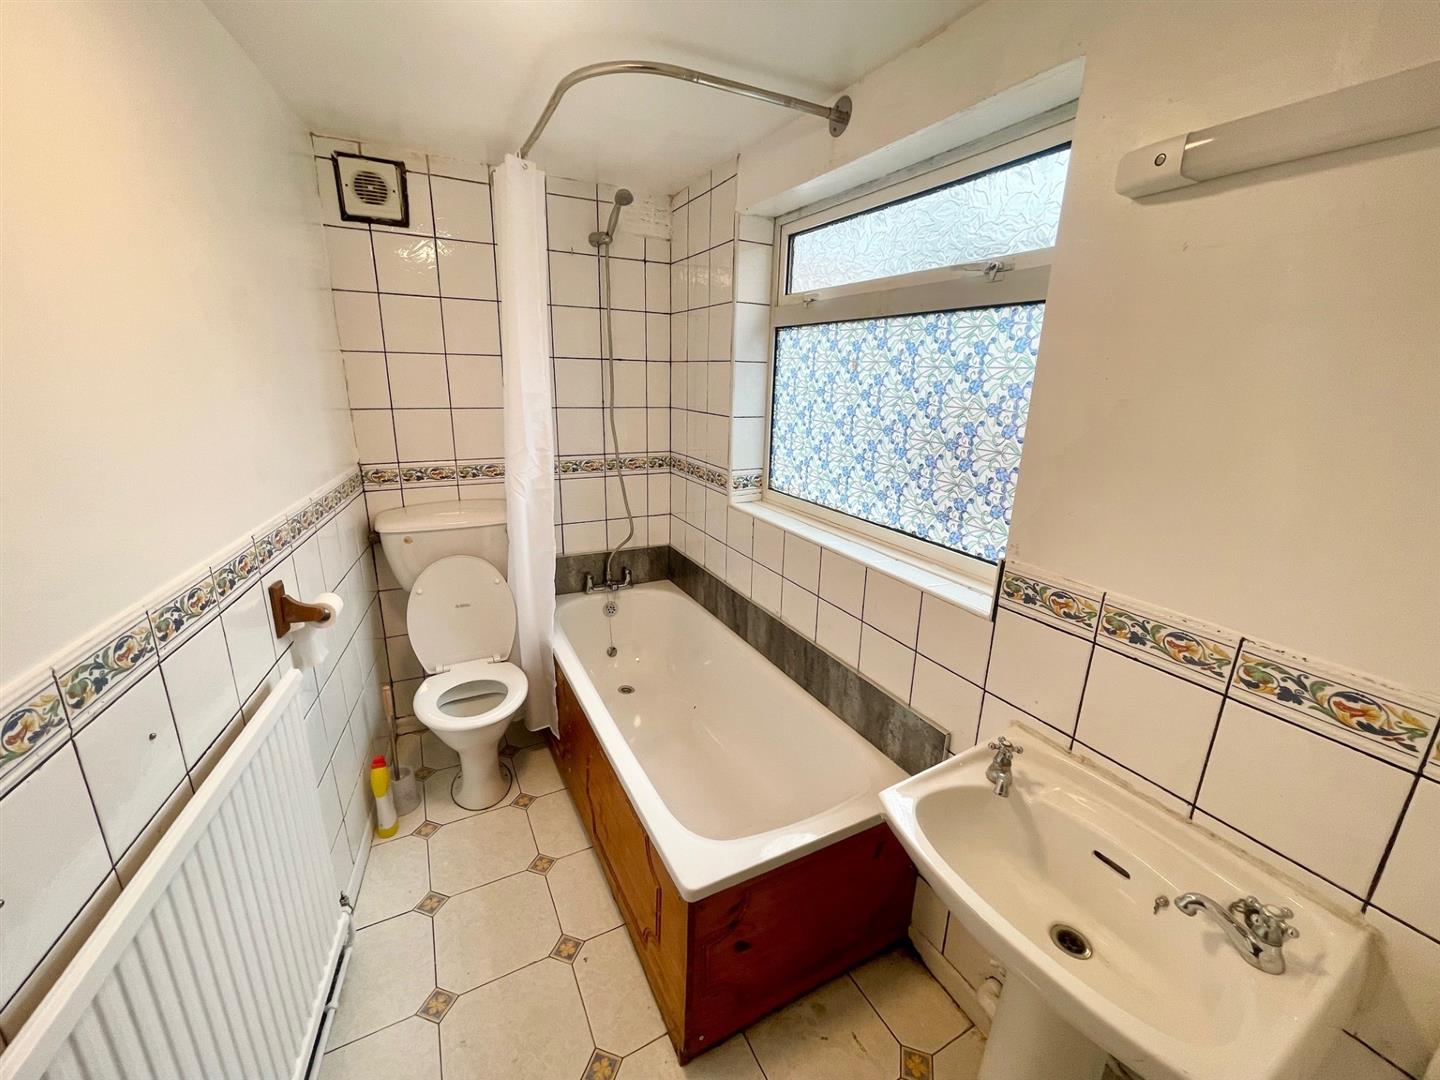






The ground floor briefly comprises an entrance hall, lounge, separate dining room, extended kitchen, utility space and a family bathroom. To the first floor are three bedrooms, with the second bedroom accessed via the third, making it ideally suited as a nursery, dressing room or child’s bedroom.
Externally, the property benefits from permit on-street parking to the front and an enclosed rear garden.
In the valuers’ opinion, the property would make an excellent Buy-To-Let investment with an estimated rental income of approximately £975 PCM.
Accommodation Includes:
Entrance Hall
Lounge
Dining Room
Extended Kitchen
Utility Space
Ground Floor Bathroom
Three Bedrooms
Enclosed Rear Garden
Permit On-Street Parking
Further Features:
No Forward Chain
uPVC Double Glazing Throughout
Gas Central Heating
EPC Rating: D
Council Tax Band: A
Central Location Close to City Centre & Train Station
Estimated Rental Potential: £975 PCM
Early viewing is highly recommended to appreciate the space and potential this property has to offer.
Lounge
3.33m x 3.30m (10'11" max x 10'10" max) excluding bay
Dining Room
3.73m x 3.40m (12'3" max x 11'2" max)
Kitchen
2.46m x 2.08m (8'1" max x 6'10" max)
Bedroom 1
4.24m x 3.33m (13'11" max x 10'11" max)
Bedroom 2
3.78m x 3.43m (12'5" max x 11'3" max)
Bedroom 3
2.31m x 2.03m (7'7" max x 6'8" max)

Hampton
62 Hargate Way, Hampton Hargate
Peterborough PE7 8DS
Dogsthorpe
76 Central Avenue, Dogsthorpe
Peterborough PE1 4LH


