Hampton
62 Hargate Way, Hampton Hargate
Peterborough PE7 8DS

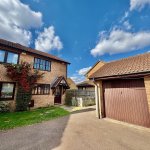
The ground floor features an entrance porch leading into a spacious lounge, followed by a bright and airy kitchen/diner which has recently been updated with new flooring. Upstairs, the property offers two bedrooms, with the master bedroom benefiting from built-in storage, along with a family bathroom. The home has been recently redecorated throughout, providing a fresh and ready-to-move-in interior.
Externally, the property benefits from off-road parking, a single garage, and an enclosed garden to the rear and side. The property also features gas central heating and an EPC rating of D. Council Tax is Band B.
In the opinion of our valuer, this home would make an ideal first-time purchase, a great low-maintenance option for someone looking to downsize, or an attractive addition to an investment portfolio with an estimated rental income of £1,000 per calendar month.
To arrange your viewing or find out more, contact Fitzjohn Sales & Lettings today.
Entrance Porch - 2’11 x 5’8
Lounge - 13’4 x 13’10
Laminate flooring, radiator, wooden framed double glazed window facing the front.
Kitchen - 7’9 x 13’9
Vinyl flooring, radiator, wooden framed double glazed window facing the rear. Space for washing machine, space for dryer and fridge/freezer, integrated electric oven with four ring gas hob and extractor.
Bedroom One - 10’8 x 10’3
Carpeted flooring, radiator, wooden framed double glazed window facing the front.
Bedroom Two - 10’5 x 6’10
Carpeted flooring, radiator, wooden framed double glazed window.
Bathroom - 5’6 x 6’6
Vinyl flooring, radiator, frosted wood framed window facing the rear. Standard WC, pedestal mounted wash hand basin, panelled bath, part tiled walls.

Hampton
62 Hargate Way, Hampton Hargate
Peterborough PE7 8DS
Dogsthorpe
76 Central Avenue, Dogsthorpe
Peterborough PE1 4LH


