Hampton
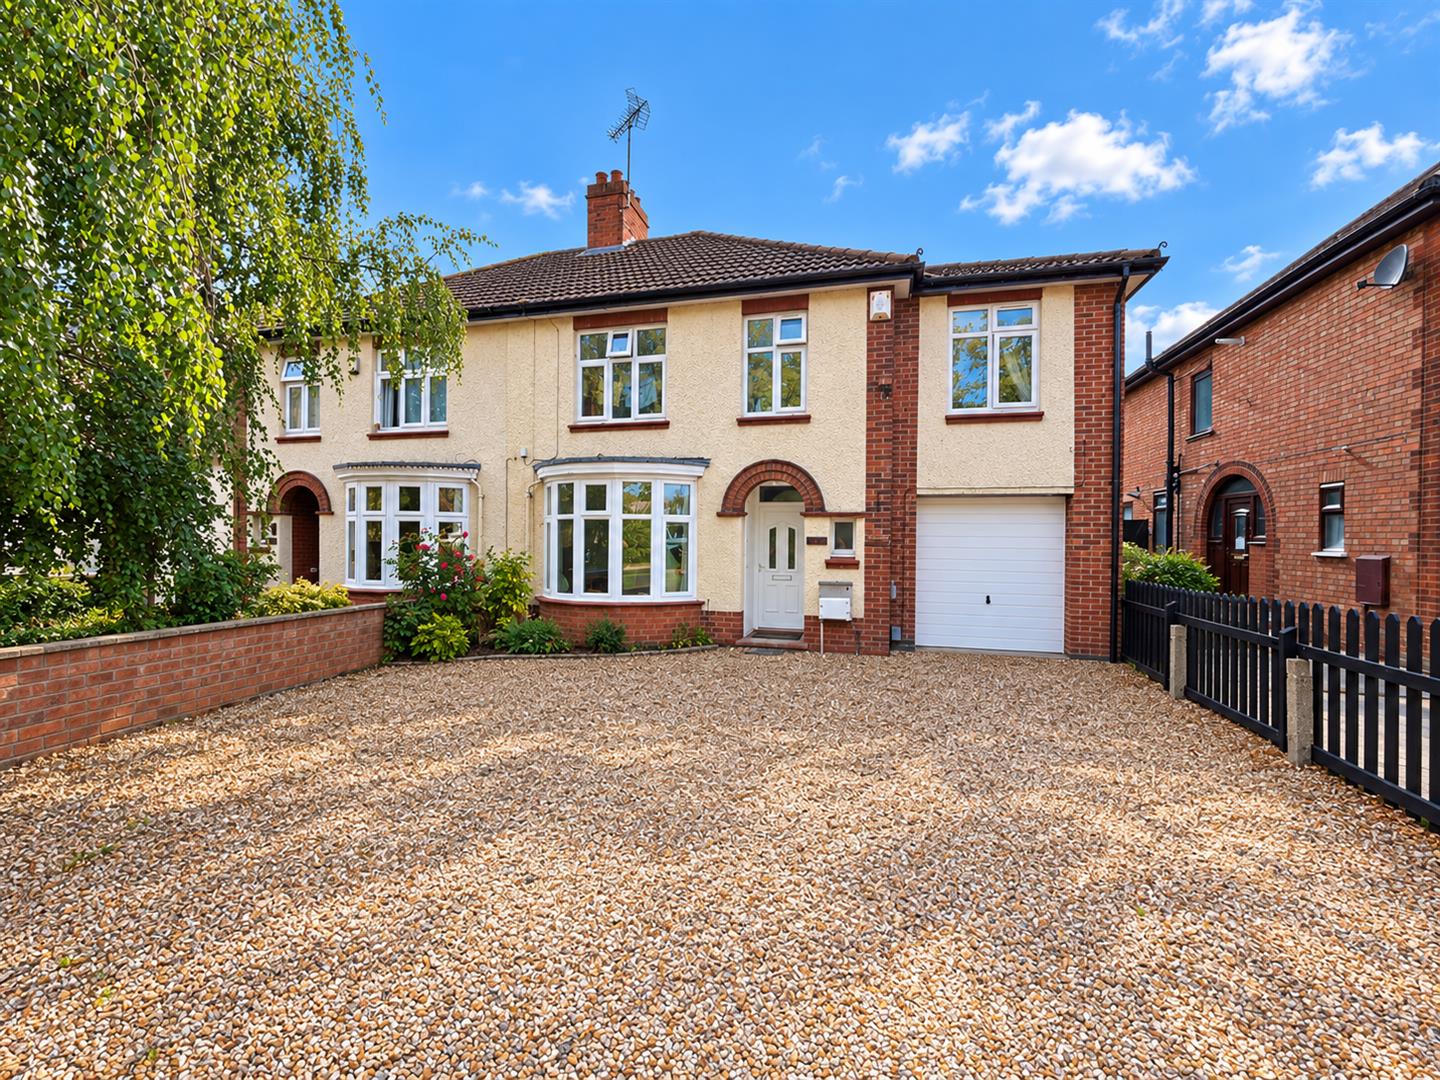
62 Hargate Way, Hampton Hargate
Peterborough PE7 8DS








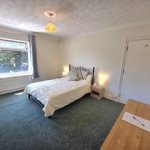


Entrance Hall
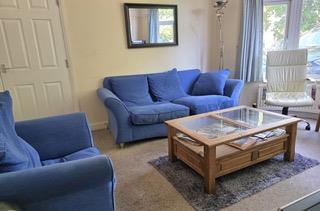
Lounge 3.56m (11'8) x 4.00m (13'1)
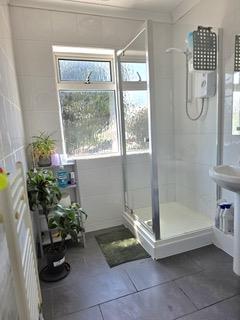
Downstairs Bathroom 2.00m (6'7) x 2.20m (7'3)
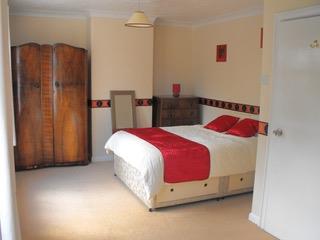
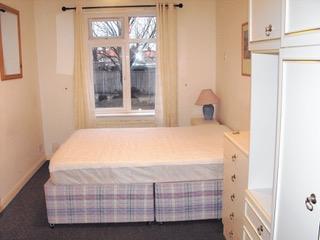
Bedroom One 3.00m (9'10) x 3.70m (12'2)
Conservatory 3.00m (9'10) x 2.40m (7'10)
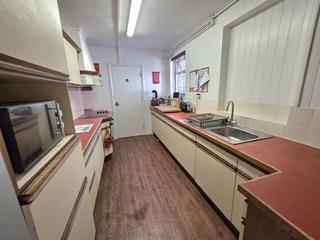
Kitchen 2.40m (7'10) x 5.00m (16'5)
Bedroom Two 2.30m (7'6) x 2.25 (7'4)
First Floor Landing
Bedroom Three 2.50m (8'3) x 4.10m (13'5)
Kitchenette/Utility 2.50m (8'3) x 2.10m (6'11)
Bedroom Four 3.70m (12'2) x 4.30m (14'1)
Bedroom Five 5.60m ( 18'5) x 3.00m (9'10)
Bathroom 2.00m (6'7) x 1.80m (5'11)
Garage 2.50m (8'3) x 6.50m (21'4)

Hampton
62 Hargate Way, Hampton Hargate
Peterborough PE7 8DS
Dogsthorpe
76 Central Avenue, Dogsthorpe
Peterborough PE1 4LH