Hampton
62 Hargate Way, Hampton Hargate
Peterborough PE7 8DS



Entrance Hall
Living Room 4.34m (14'3") x 3.90m (12'10")
Kitchen 2.79m (9'2") x 2.00m (6'7")
Dining Room 2.64m (8'8") x 2.59m (8'6")
Downstairs cloakroom
First Floor Landing
Bedroom 1 3.94m (12'11") x 3.17m (10'5")
En-suite Shower Room
Bedroom 2 3.64m (11'11") x 2.64m (8'8")
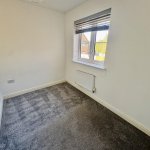
Bedroom 3 2.74m (9') x 2.13m (7')
Bathroom
Outside:
Enclosed garden to rear with wooden panelled fence, paved sun patio with seating area, mainly laid to lawn and gated access to front. Driveway to single garage with up and over door.

Hampton
62 Hargate Way, Hampton Hargate
Peterborough PE7 8DS
Dogsthorpe
76 Central Avenue, Dogsthorpe
Peterborough PE1 4LH