
Hampton
62 Hargate Way, Hampton Hargate
Peterborough PE7 8DS









Entrance Hall Radiator, fitted carpet, stairs, door to:
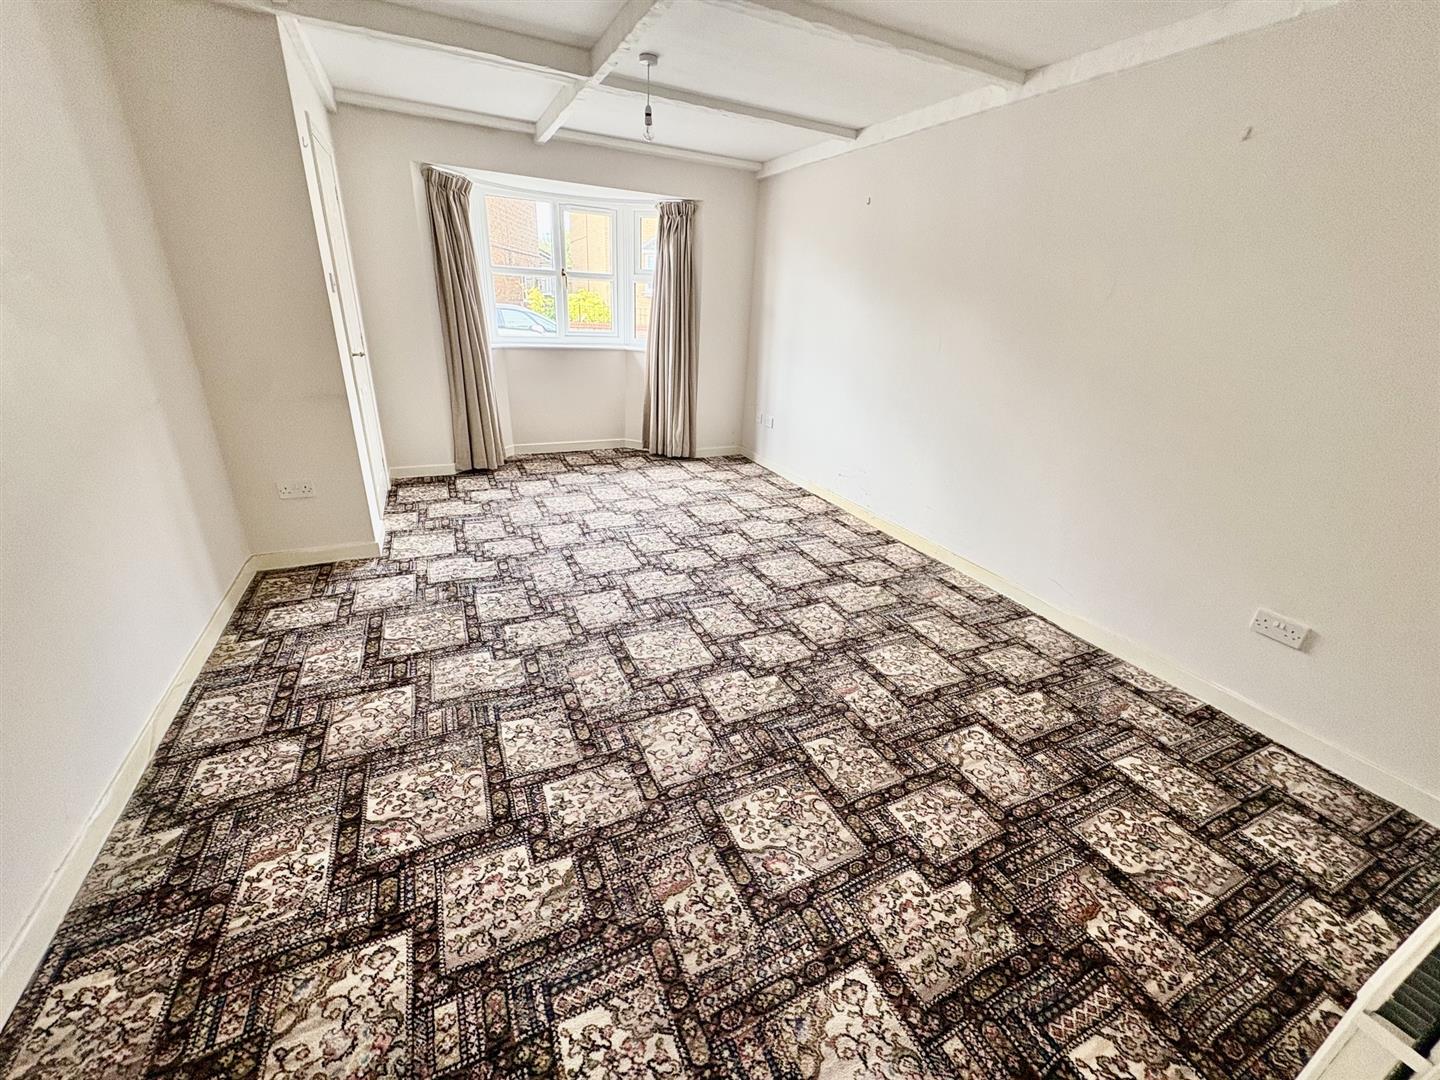
Living Room 4.89m (16'1") x 3.50m (11'6") Bay window to front, radiator, fitted carpet, TV point.
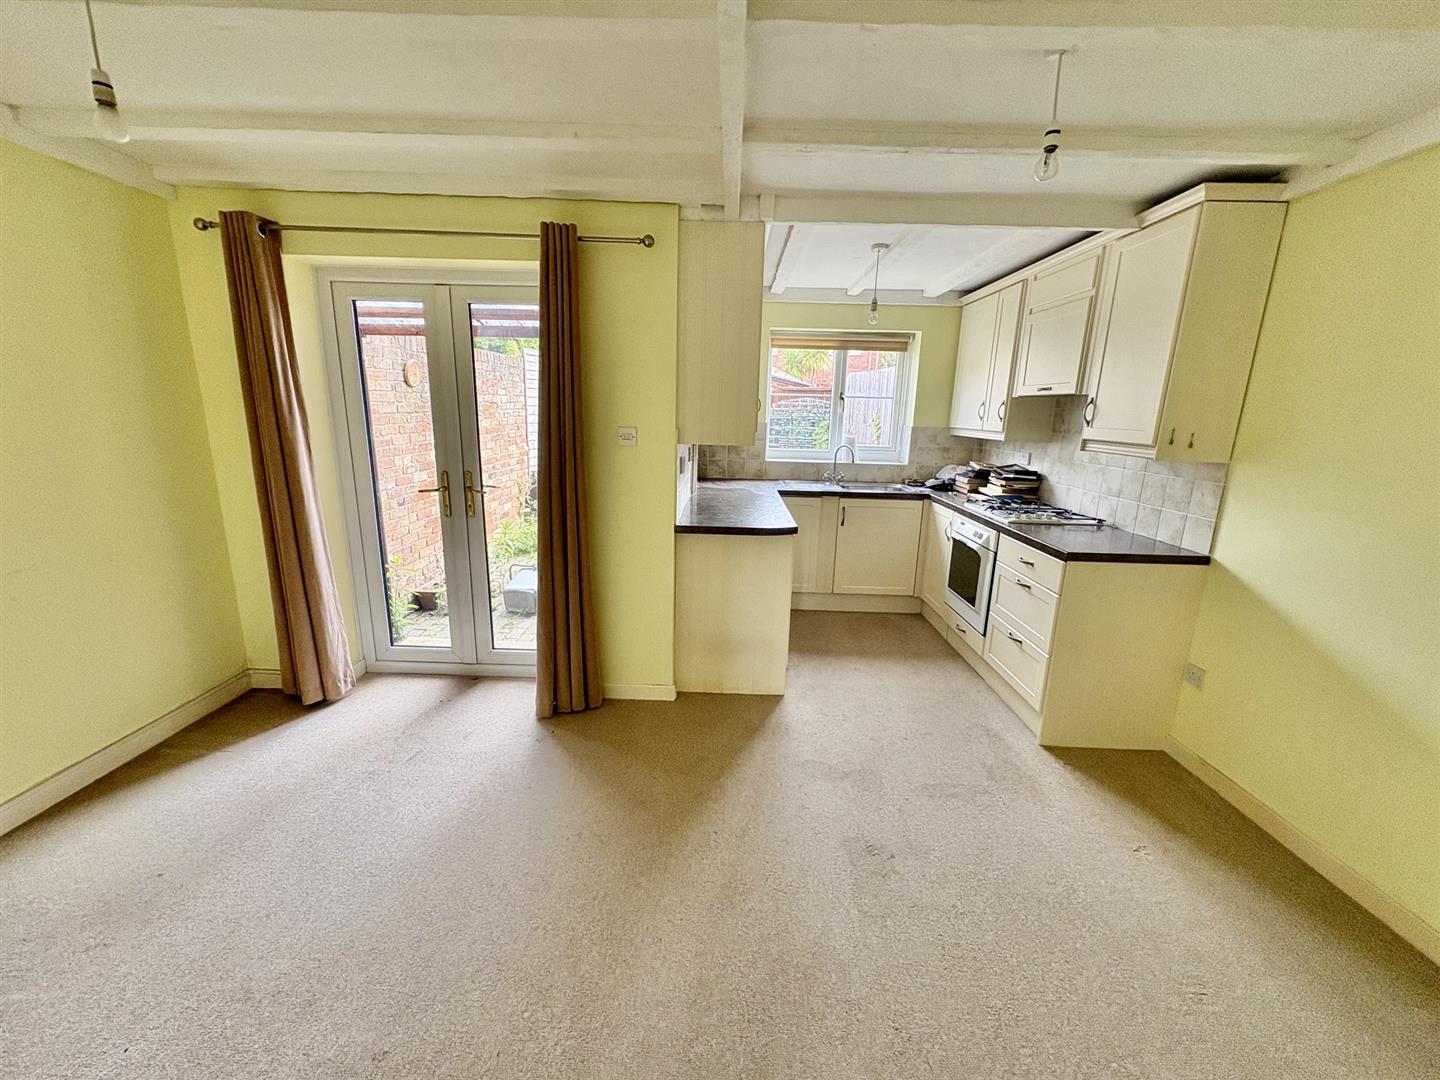
Kitchen/Dining Room 4.47m (14'8") x 4.47m (14'8") max Fitted with a matching range of base and eye level units with worktop space over, stainless steel sink unit with single drainer and mixer tap, plumbing for automatic washing machine, space for fridge/freezer, built-in fan assisted oven, four ring gas hob with extractor hood over, window to rear, radiator, fitted carpet.
First Floor Landing Fitted carpet, door to:
Bathroom 2.48m (8'2") max x 1.89m (6'2")
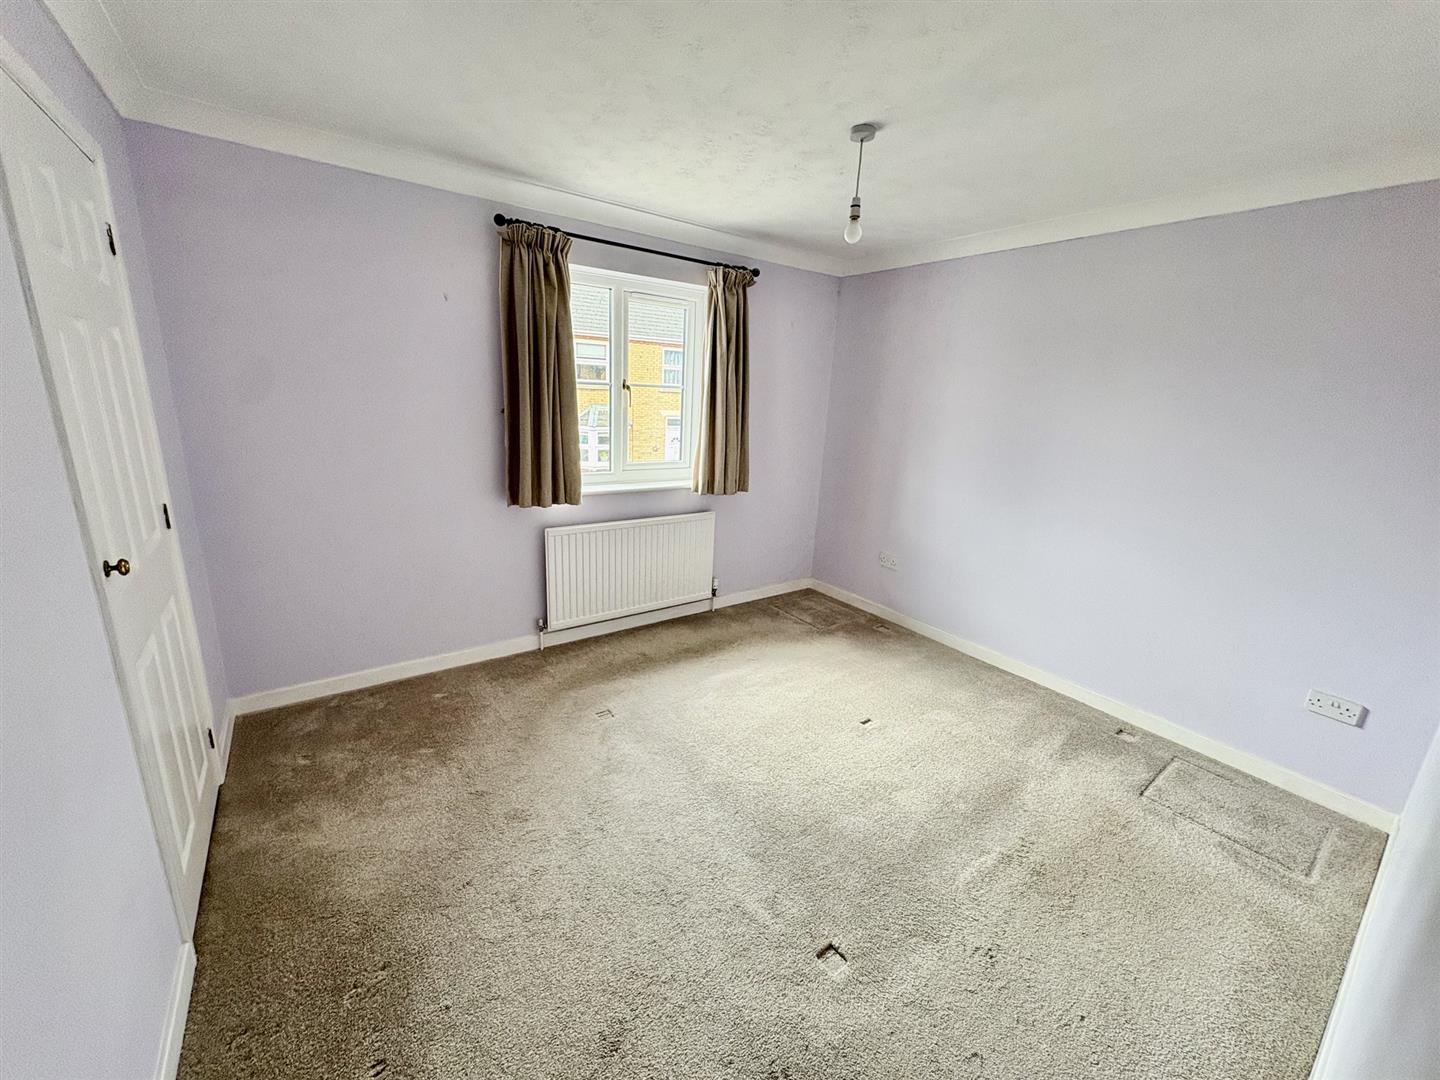
Bedroom 1 3.51m (11'6") x 3.47m (11'5") Window to front, radiator, fitted carpet, coving to textured ceiling, door to cupboard.
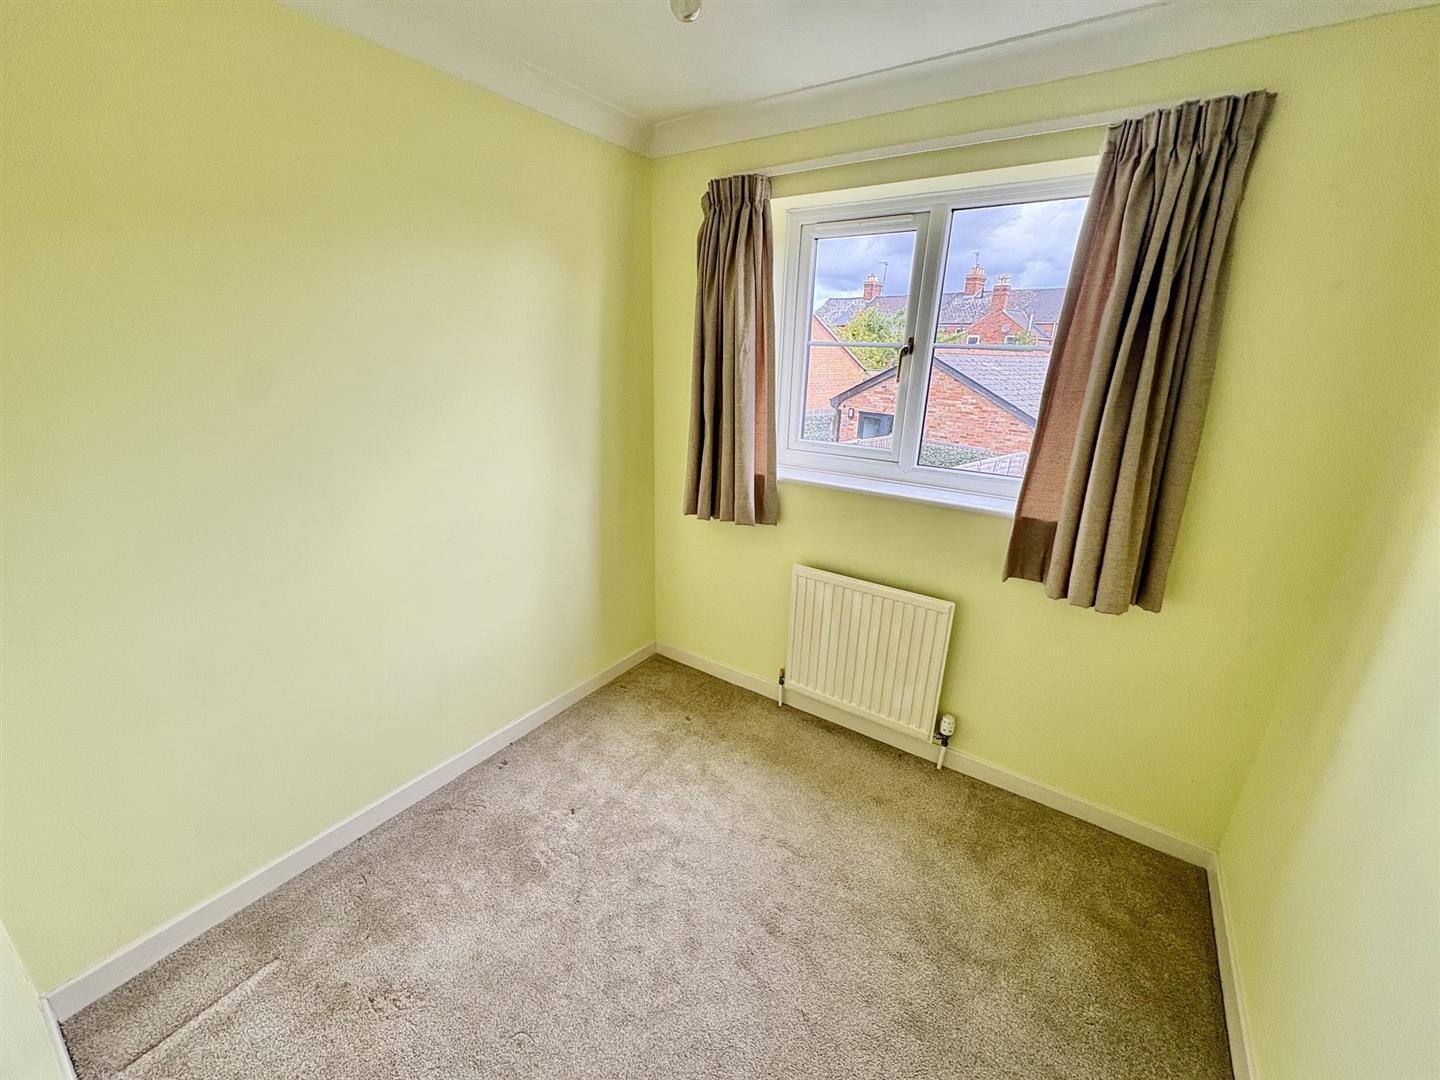
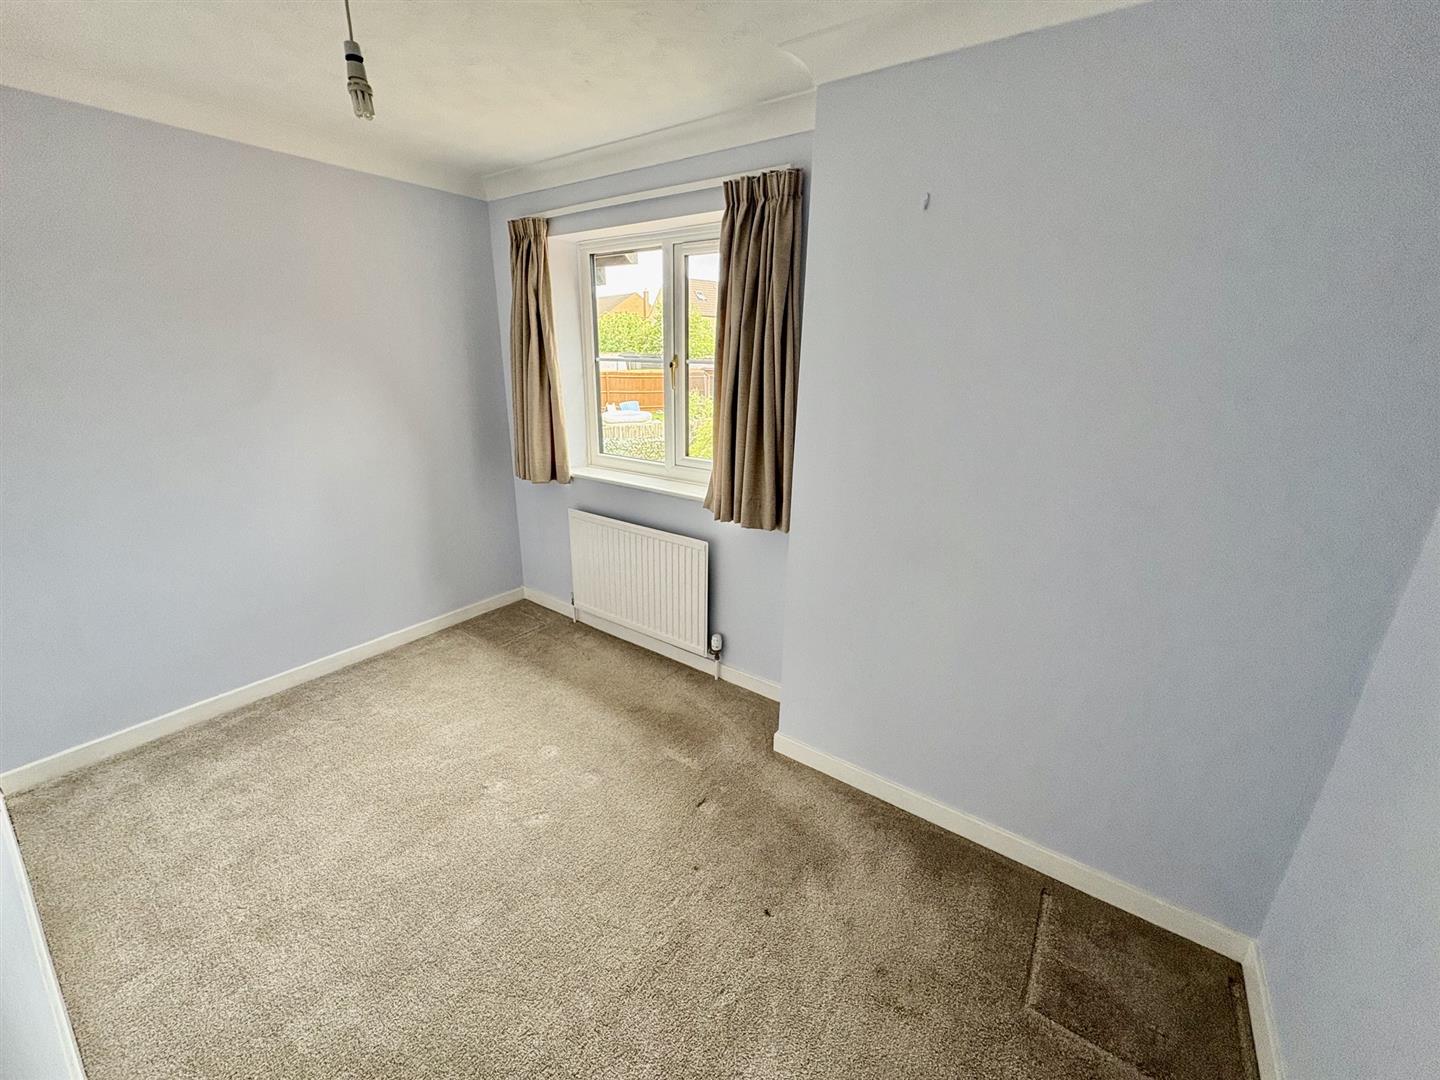
Bedroom 2 3.48m (11'5") x 2.23m (7'4") Window to rear, radiator, fitted carpet, coving to textured ceiling.
Bedroom 3 3.26m (10'8") x 2.34m (7'8") Window to rear, radiator, fitted carpet, door to:
Outside:
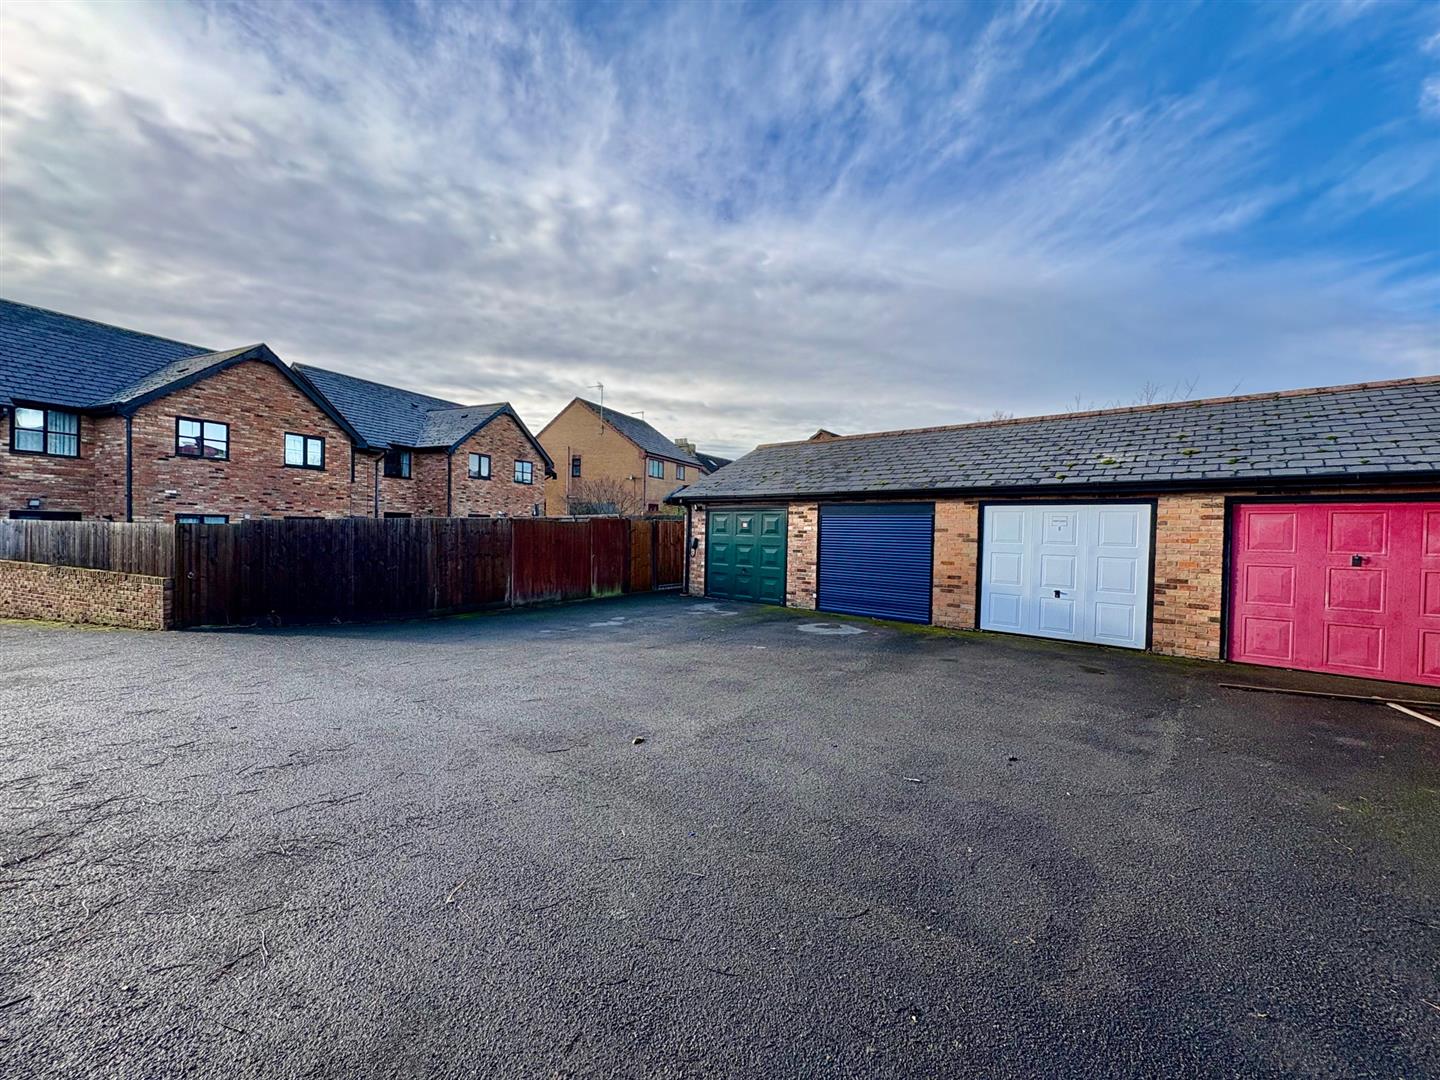
Enclosed by wooden panelled fence, bricked paved sun patio with seating area, mainly laid to gravel with shrub borders and gated to rear. Garage with electric roller door.
*** If you are considering letting this property for a BUY TO LET please call Fitzjohn Property Rentals on 01733 555520. We can provide you free advice on all aspects of the lettings market including potential rental yields for this property ***

Hampton
62 Hargate Way, Hampton Hargate
Peterborough PE7 8DS
Dogsthorpe
76 Central Avenue, Dogsthorpe
Peterborough PE1 4LH


