Hampton
62 Hargate Way, Hampton Hargate
Peterborough PE7 8DS
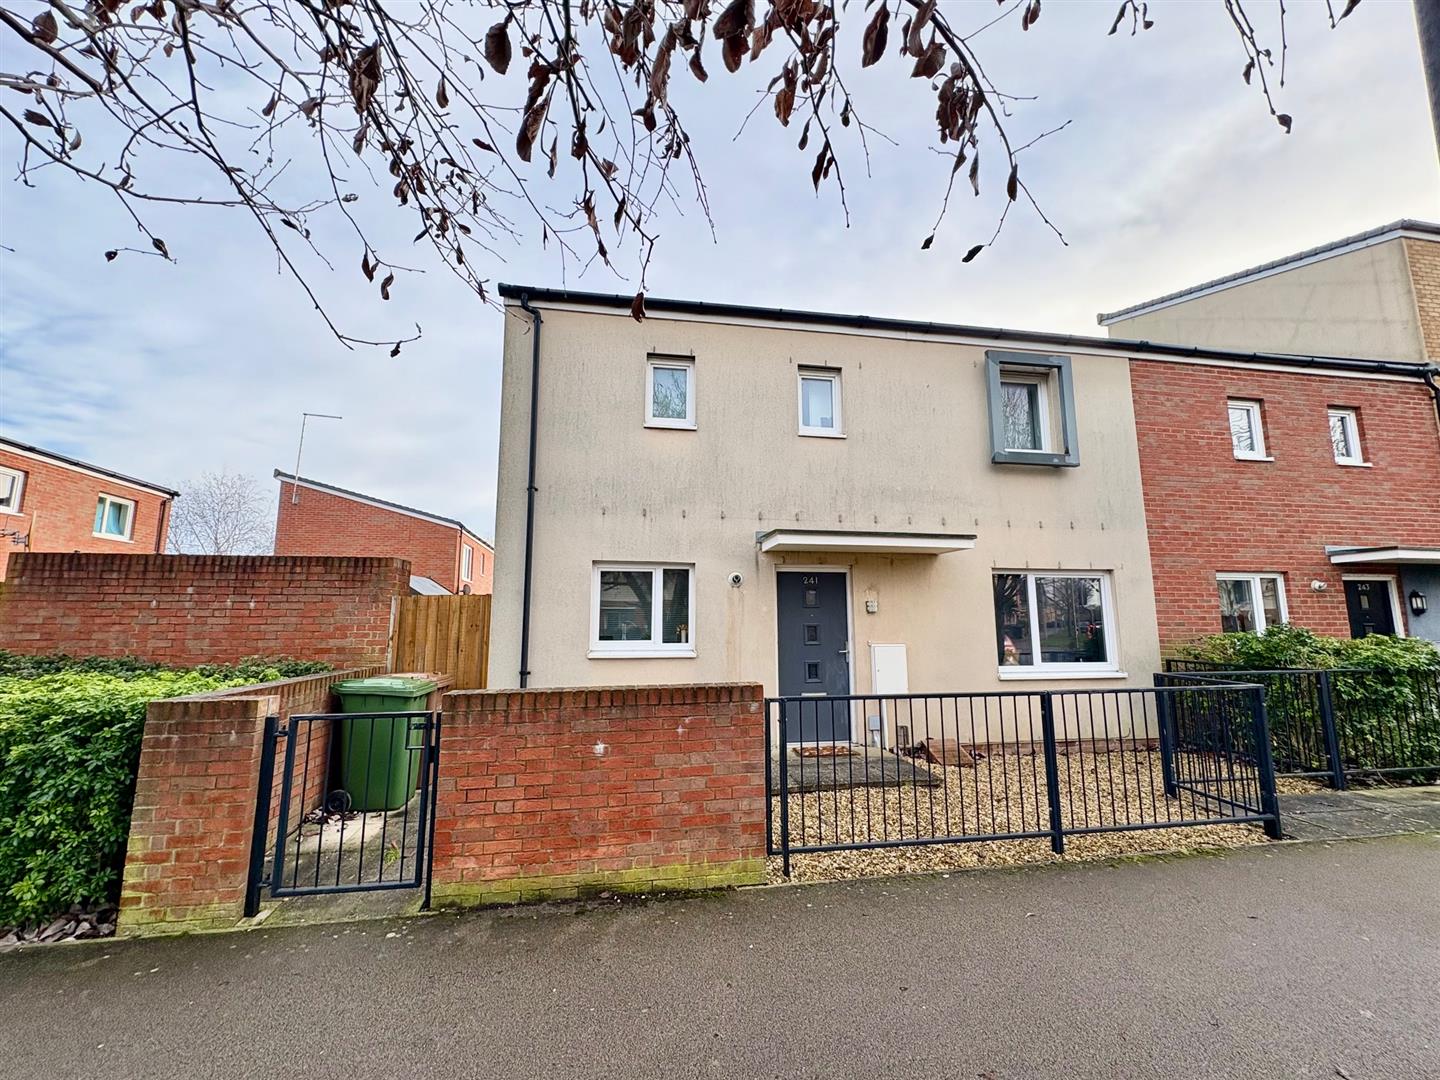
Entrance Hall
Kitchen/Diner 4.78m (15'8") x 2.58m (8'5")
Cloakroom
Lounge 4.78m (15'8") x 2.61m (8'7")
First Floor Landing
Bathroom
Bedroom 1 4.78m (15'8") x 2.61m (8'7")
Bedroom 2 4.02m (13'2") x 2.65m (8'8")

Hampton
62 Hargate Way, Hampton Hargate
Peterborough PE7 8DS
Dogsthorpe
76 Central Avenue, Dogsthorpe
Peterborough PE1 4LH


