Hampton
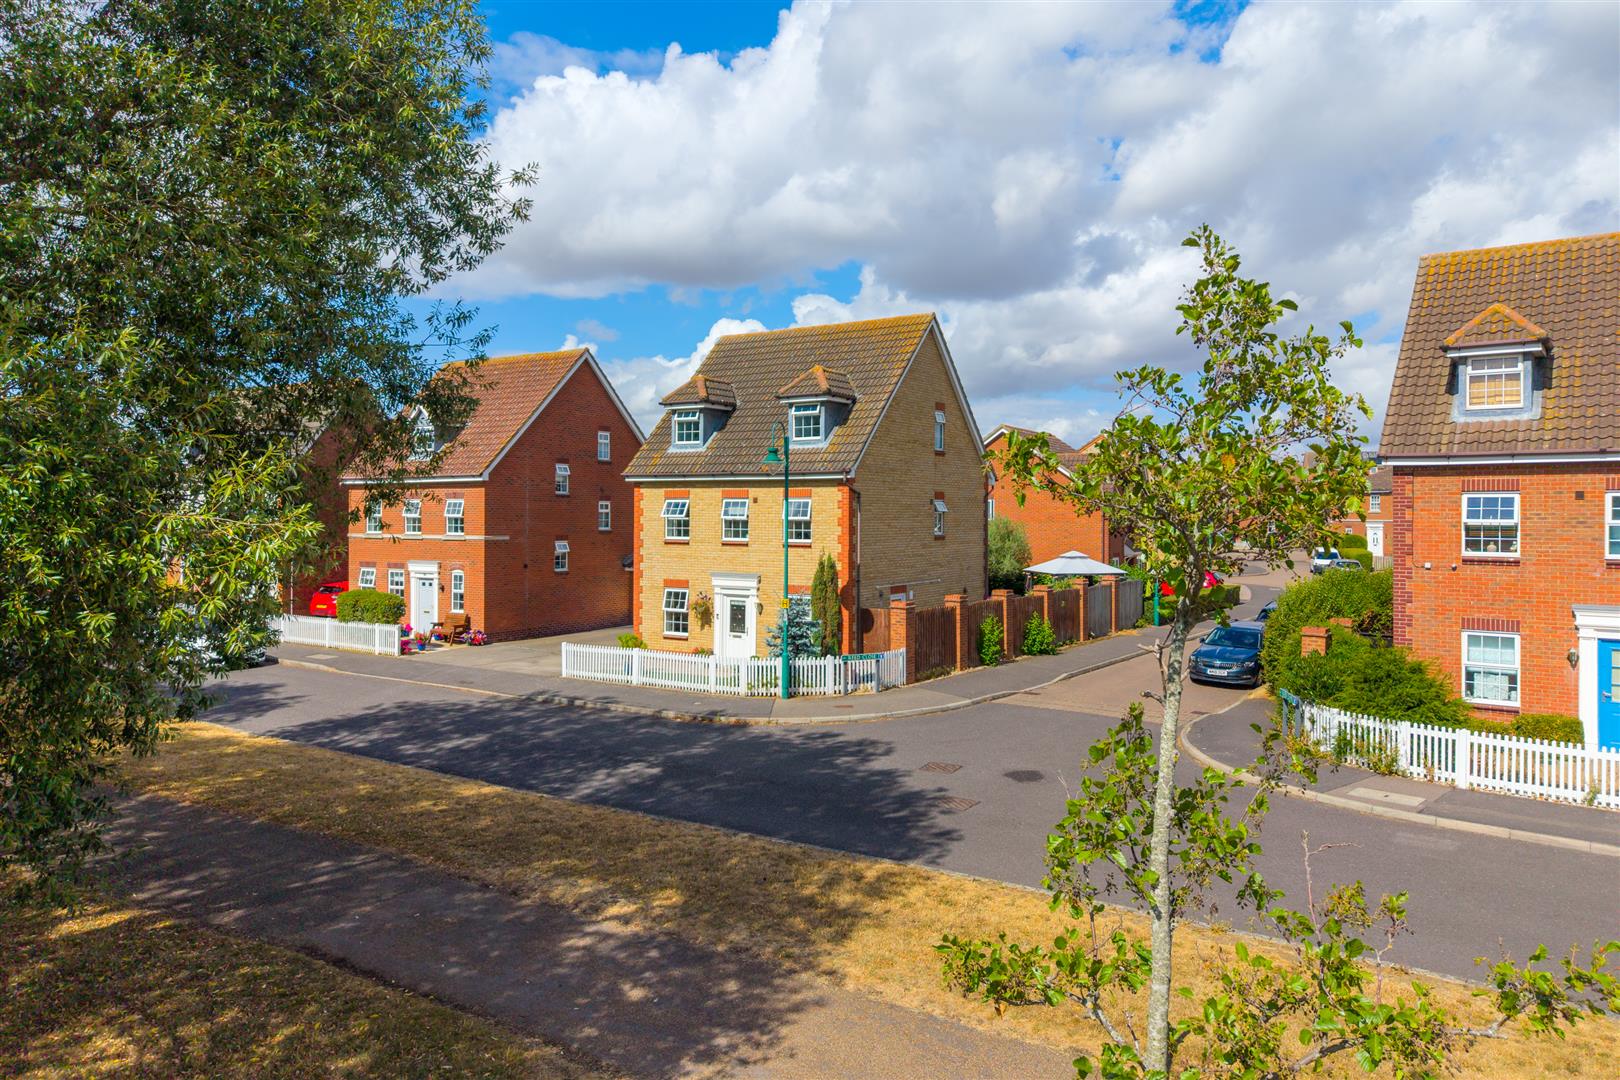
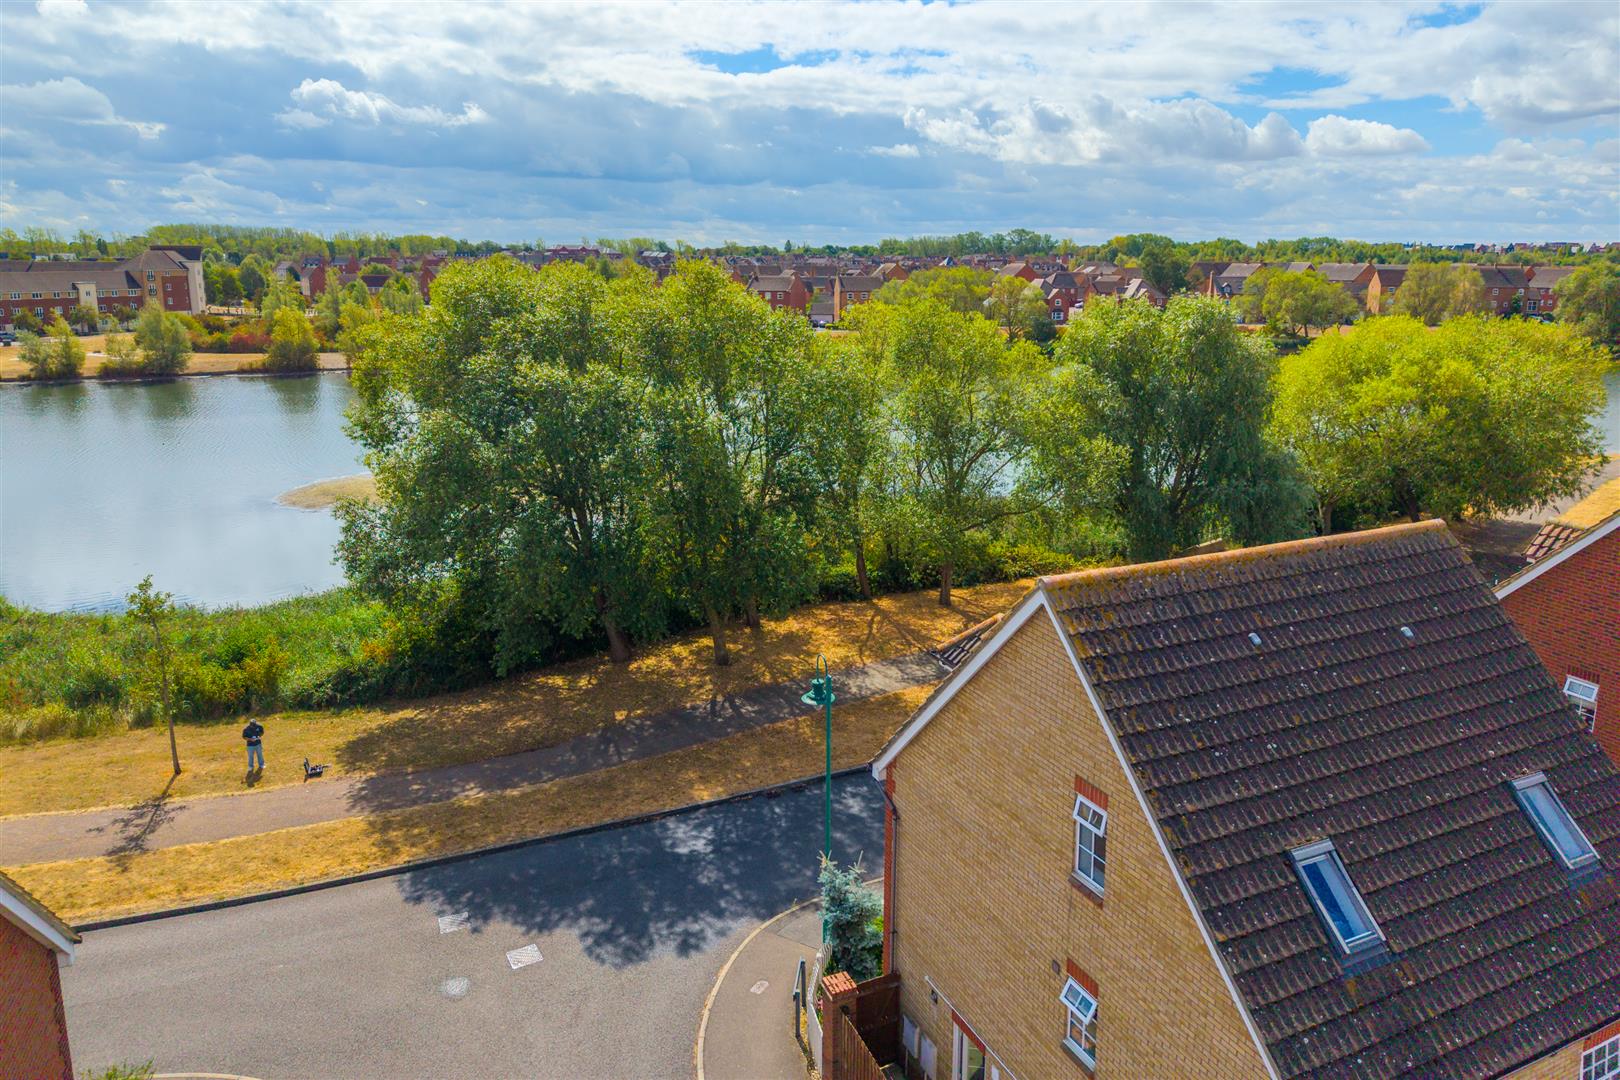
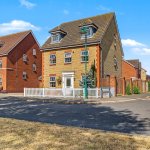
62 Hargate Way, Hampton Hargate
Peterborough PE7 8DS












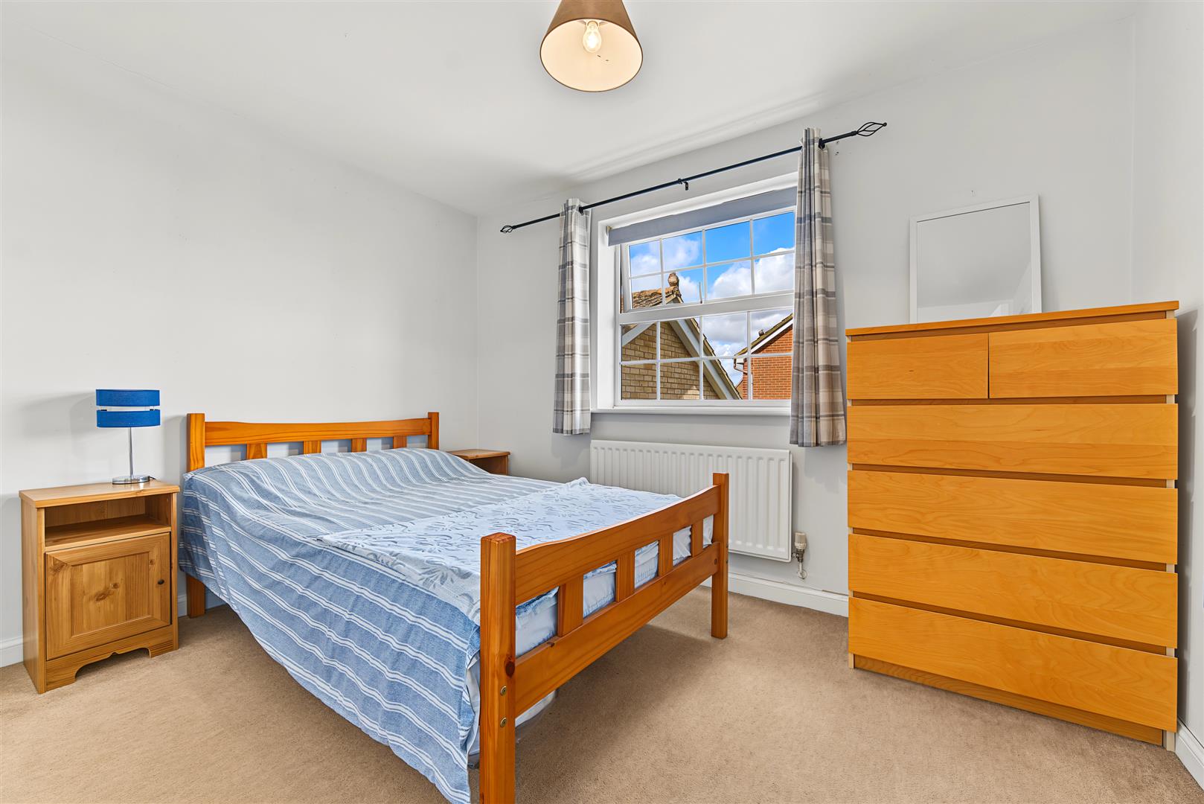
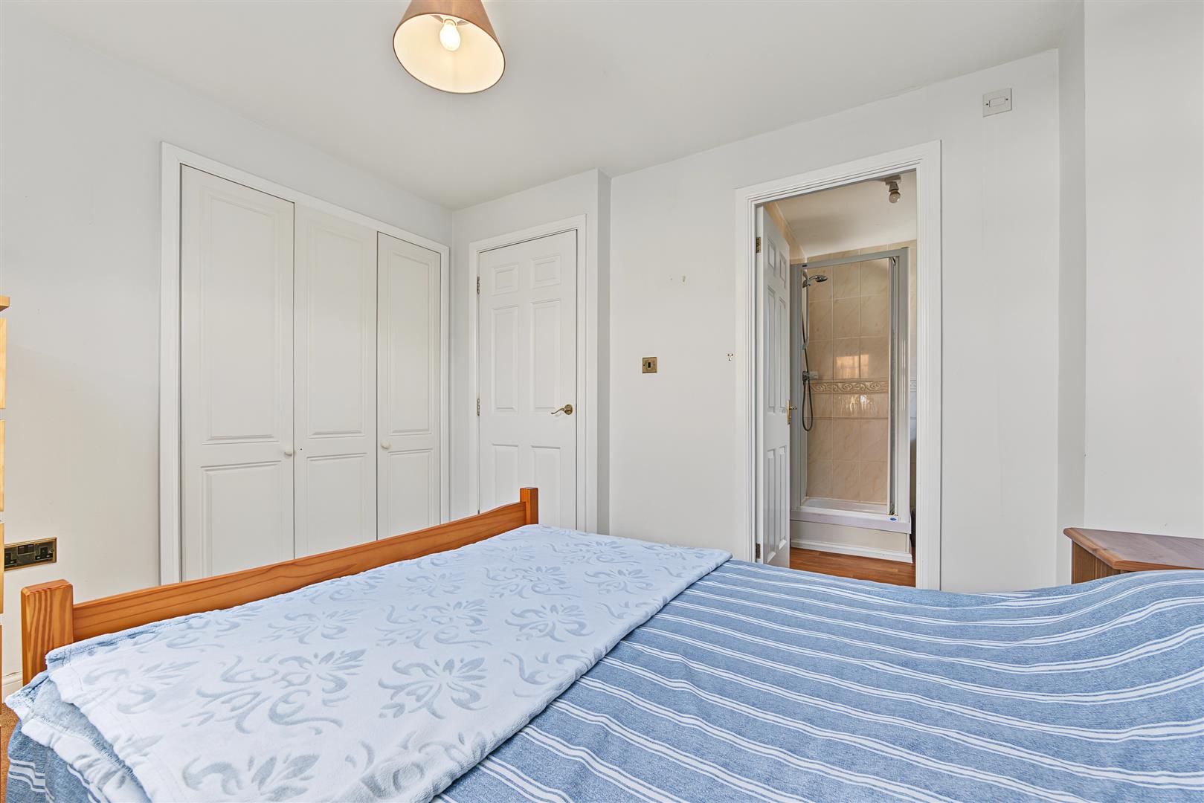


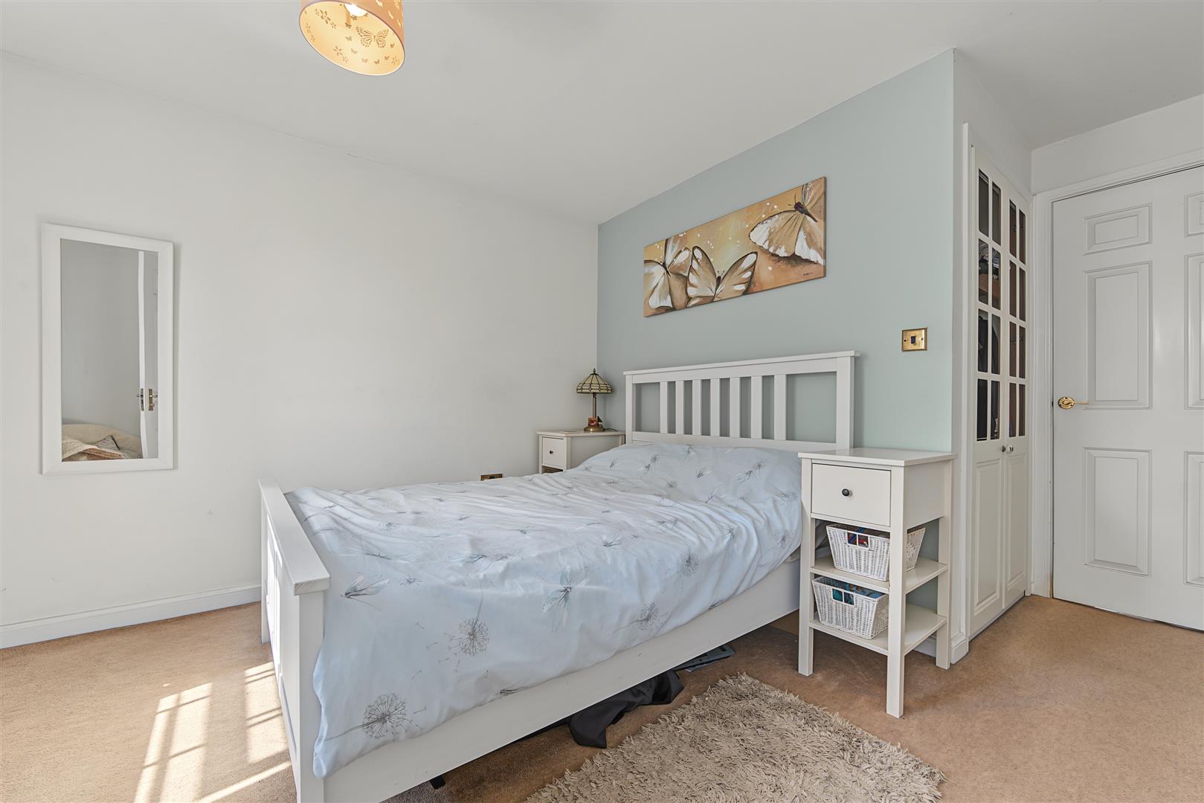
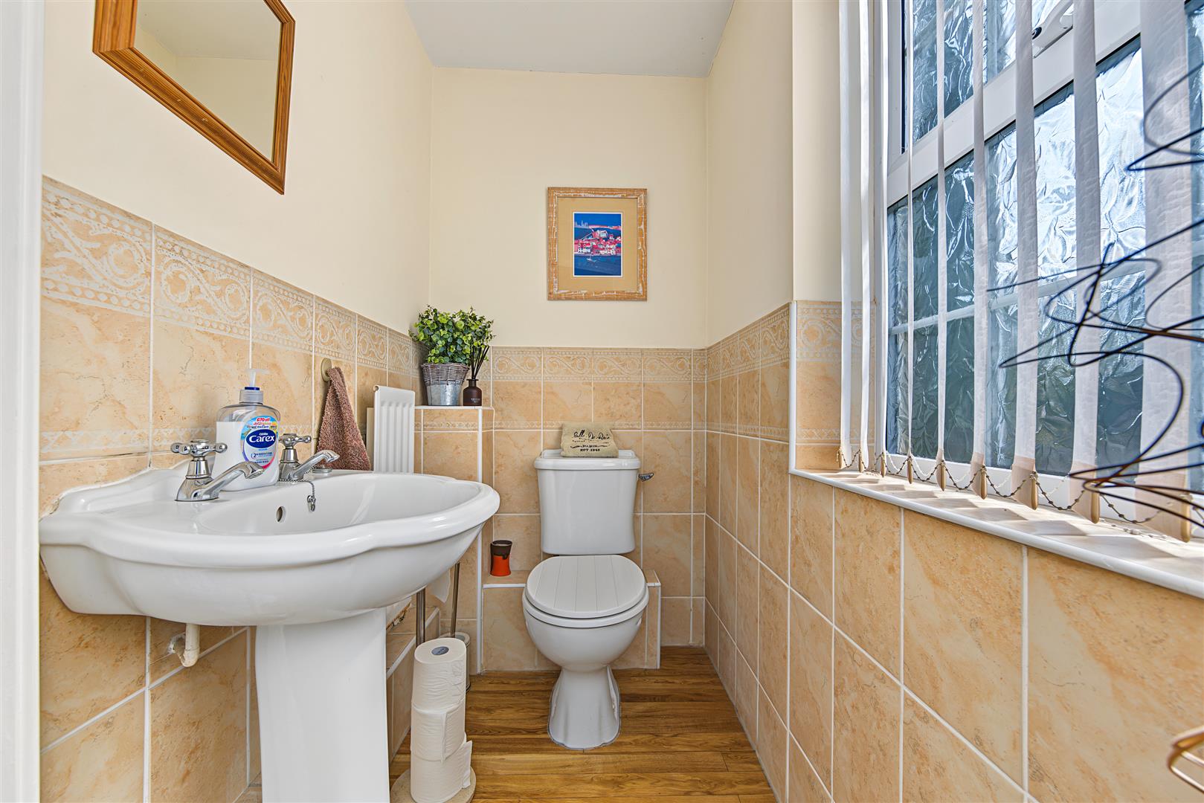
















Entrance Hall 2.15m (7'1) x 2.40m (7'11)
Cloakroom
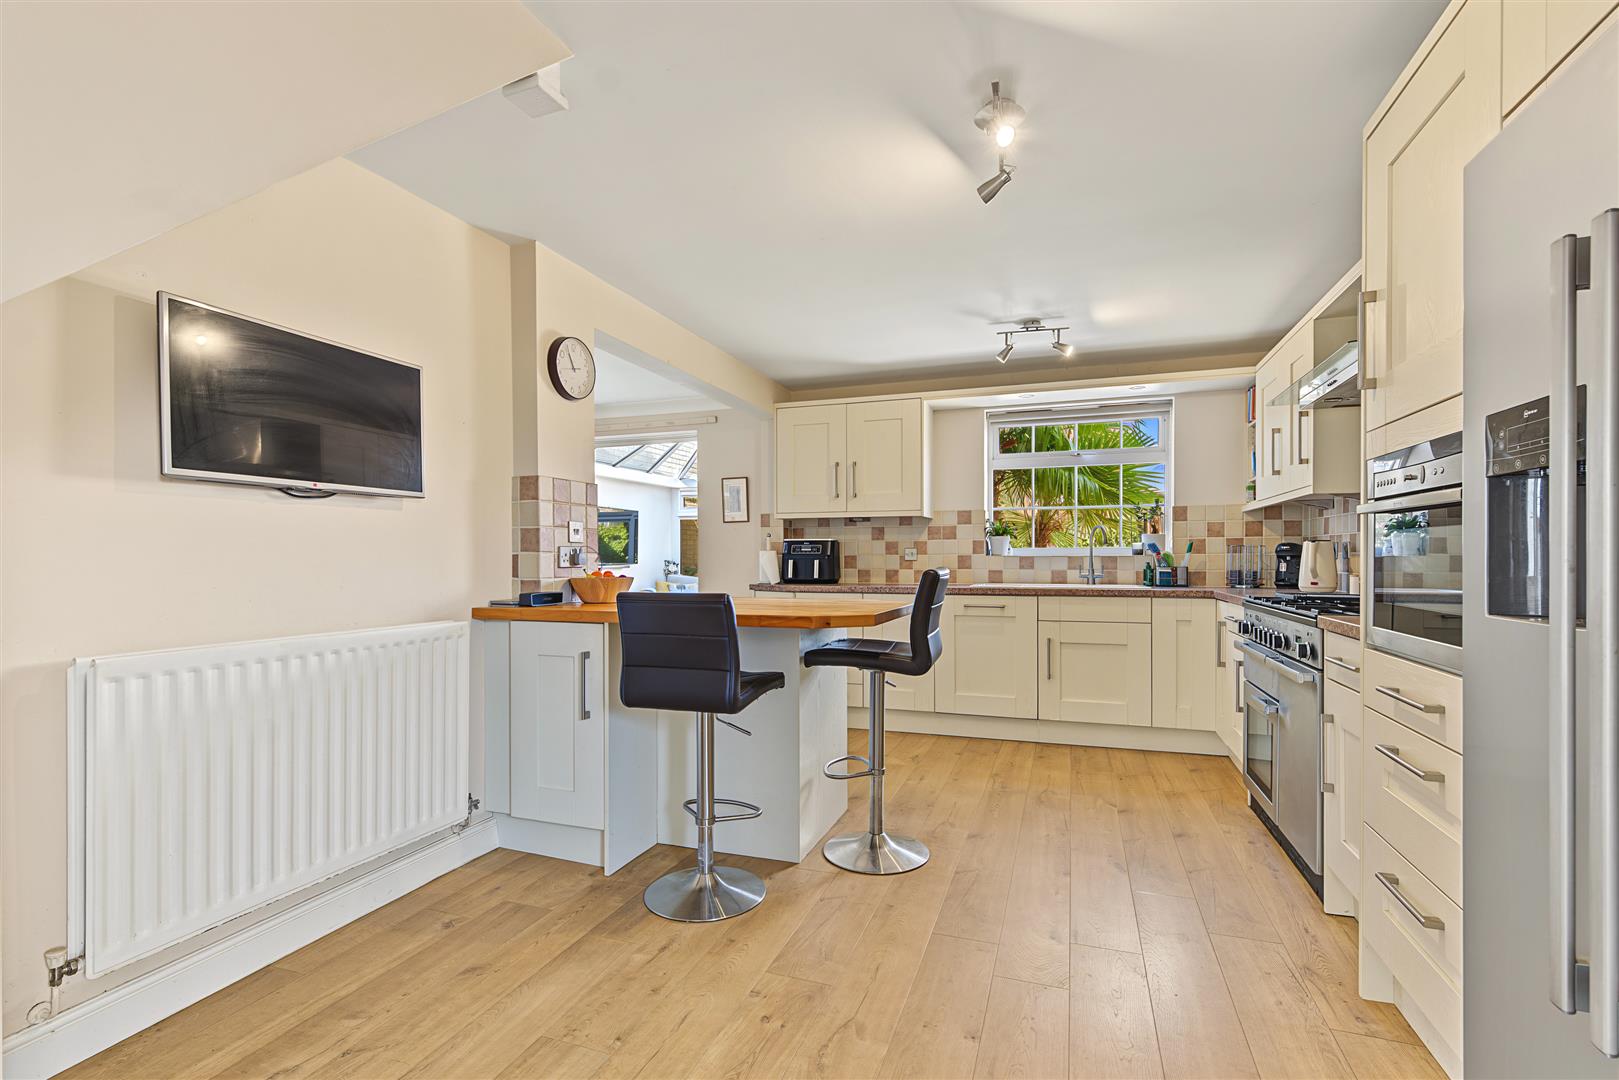
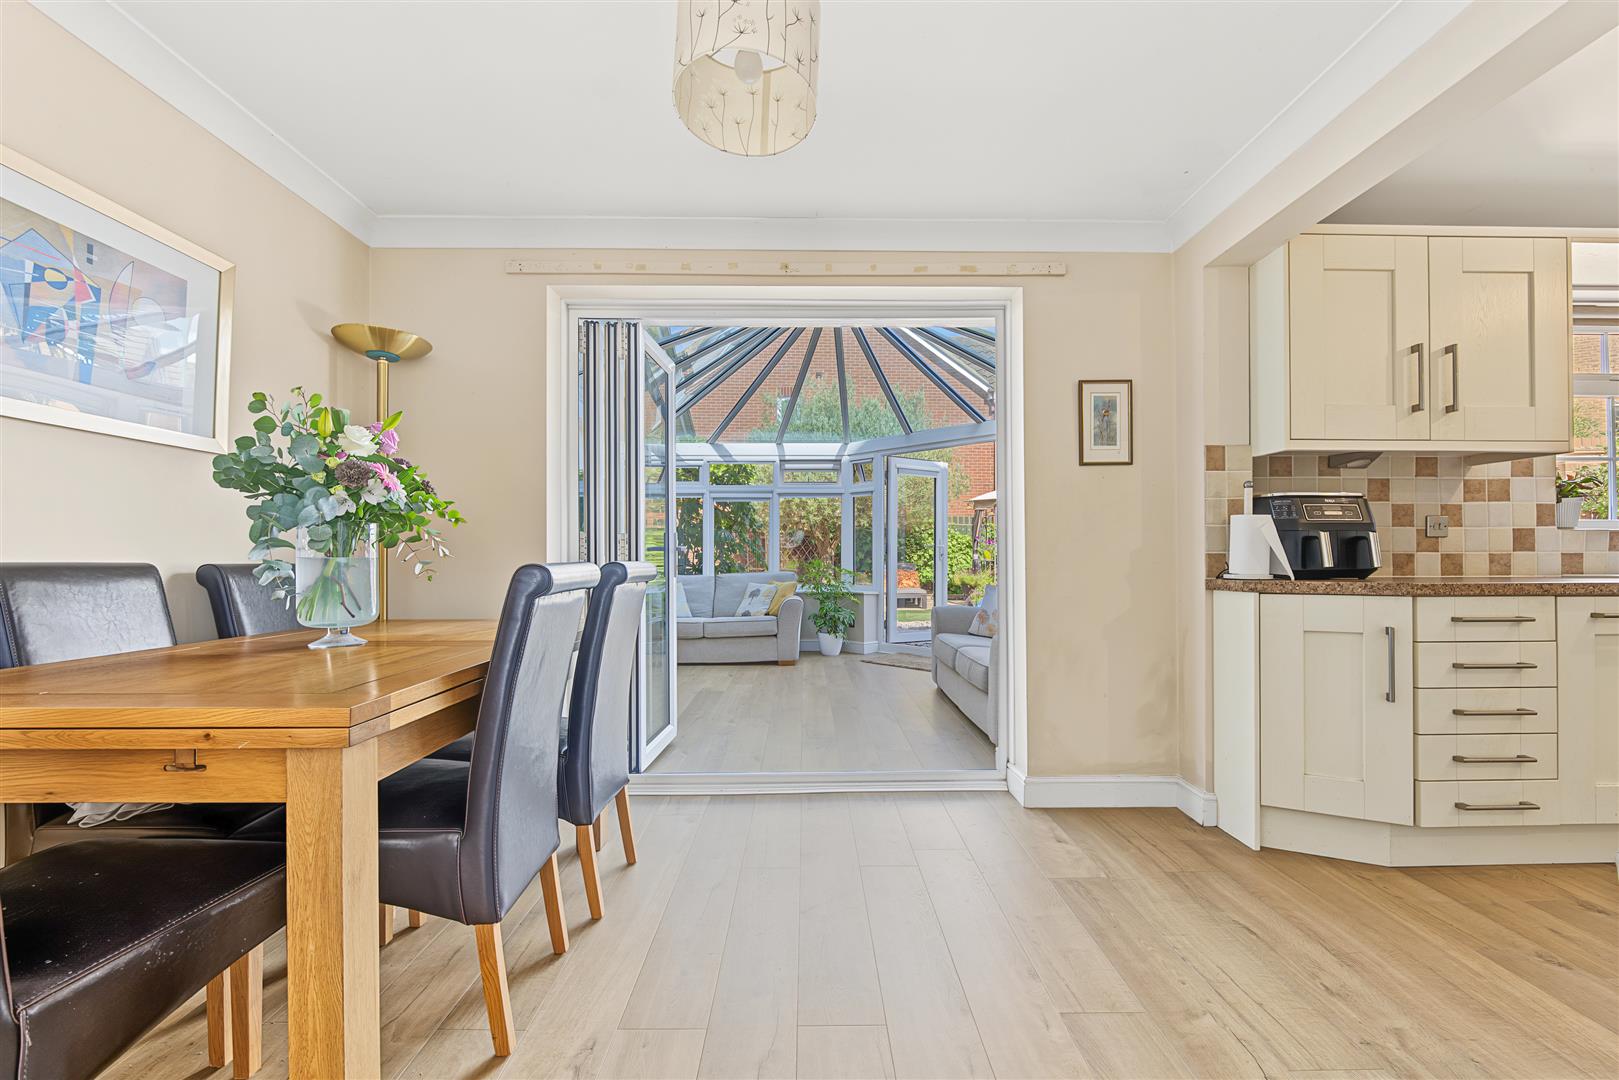
Kitchen 3.23m (10'7) x 6.96m (22'10)
Dining Area 3.22m (10'7) x 2.56m (8'5)
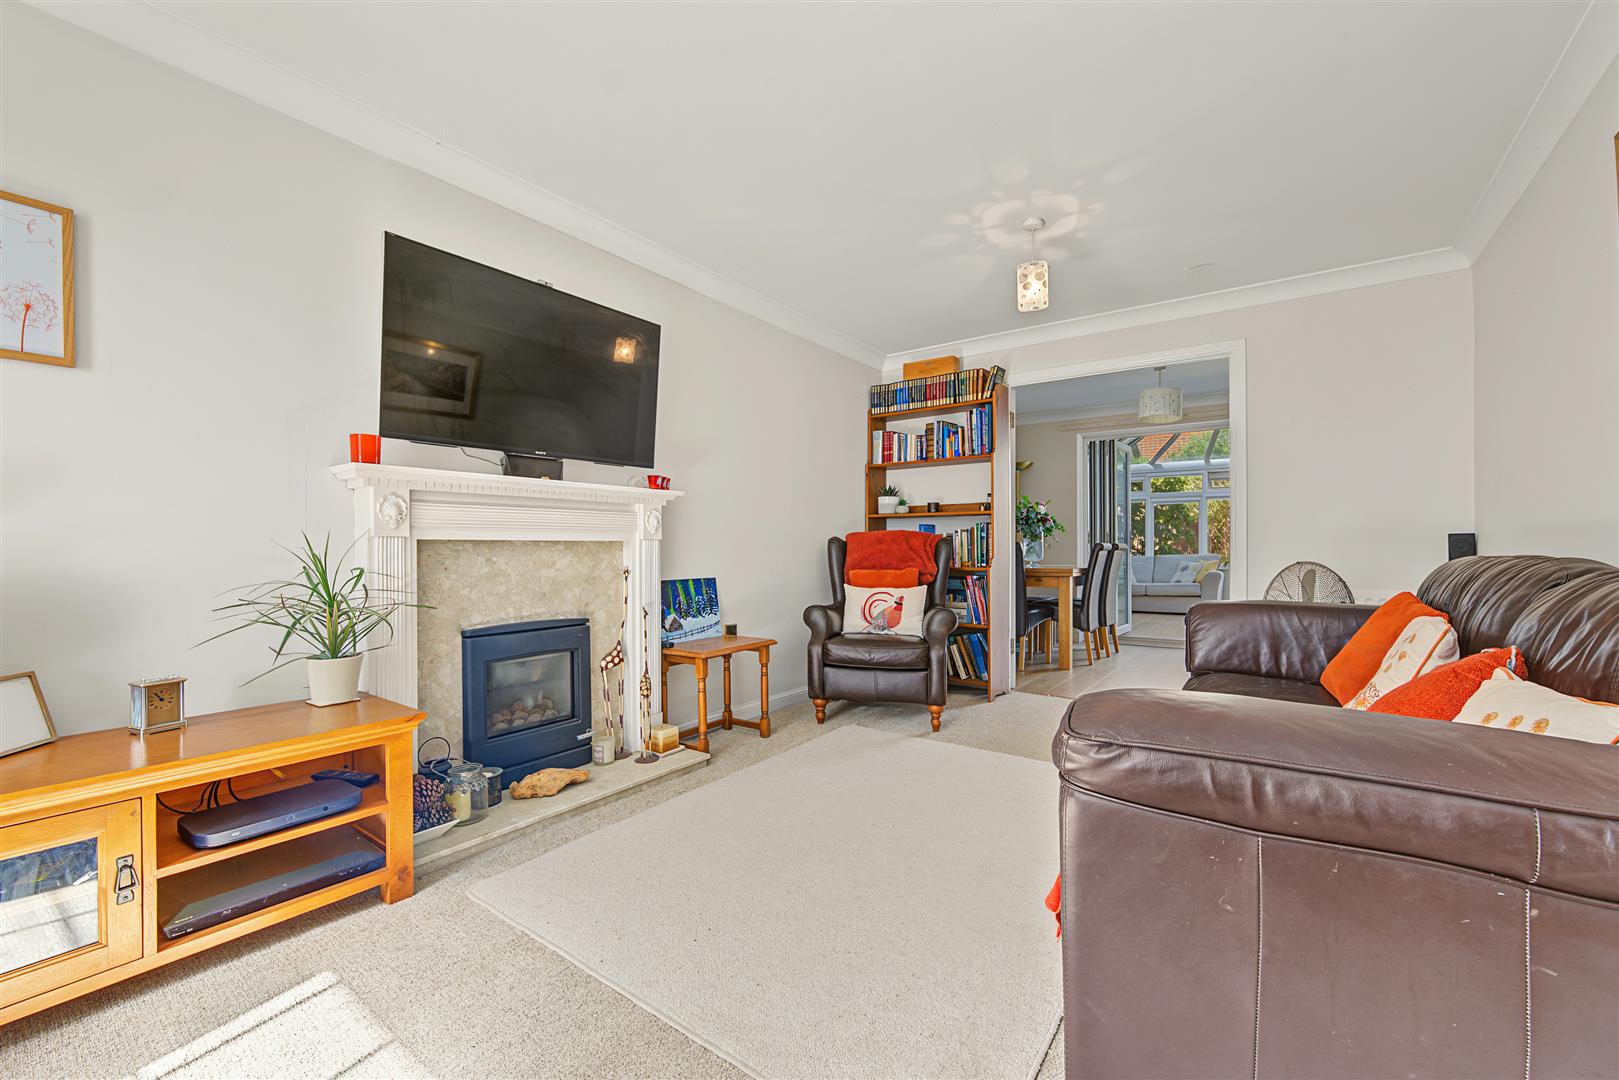
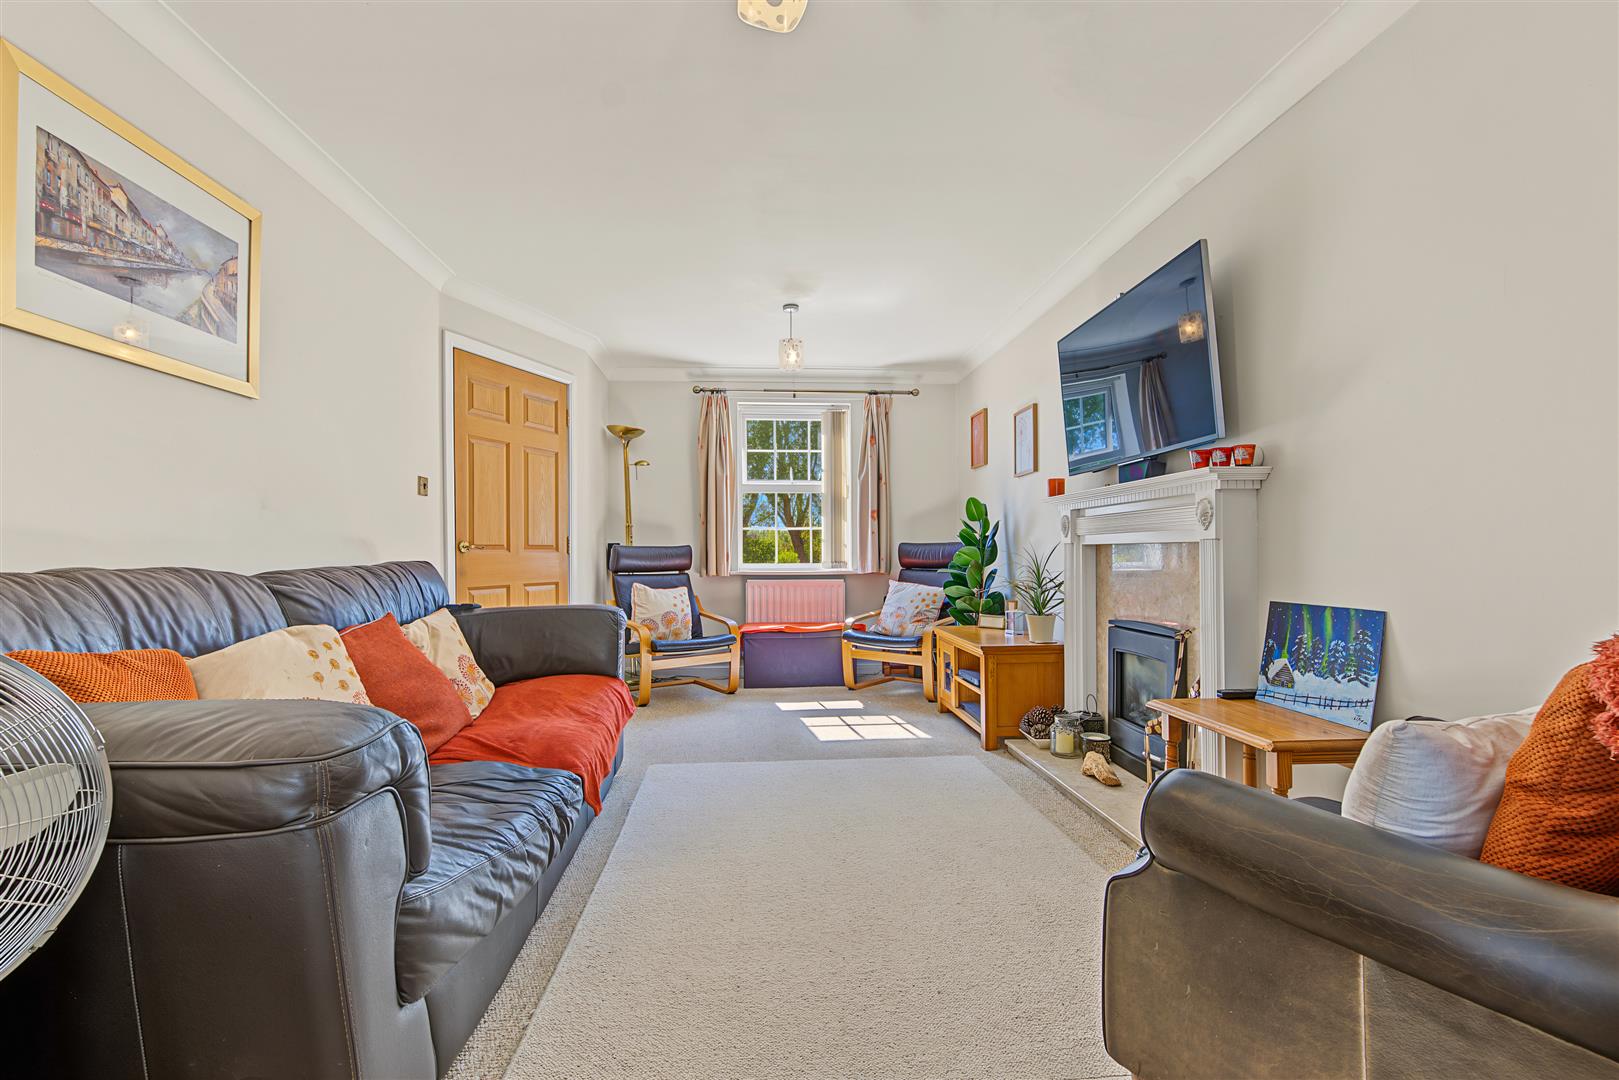
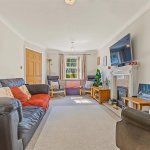
Lounge 3.11m (10'3) x 5.54m (18'2)
Conservatory 3.89m (12'9) x 3.89m (12'9)
First Floor Landing 2.79m (9'2) x 3.87m (12'8)
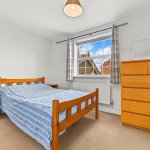
Bedroom Three 3.12m (10'3) x 4.52m (14'10)
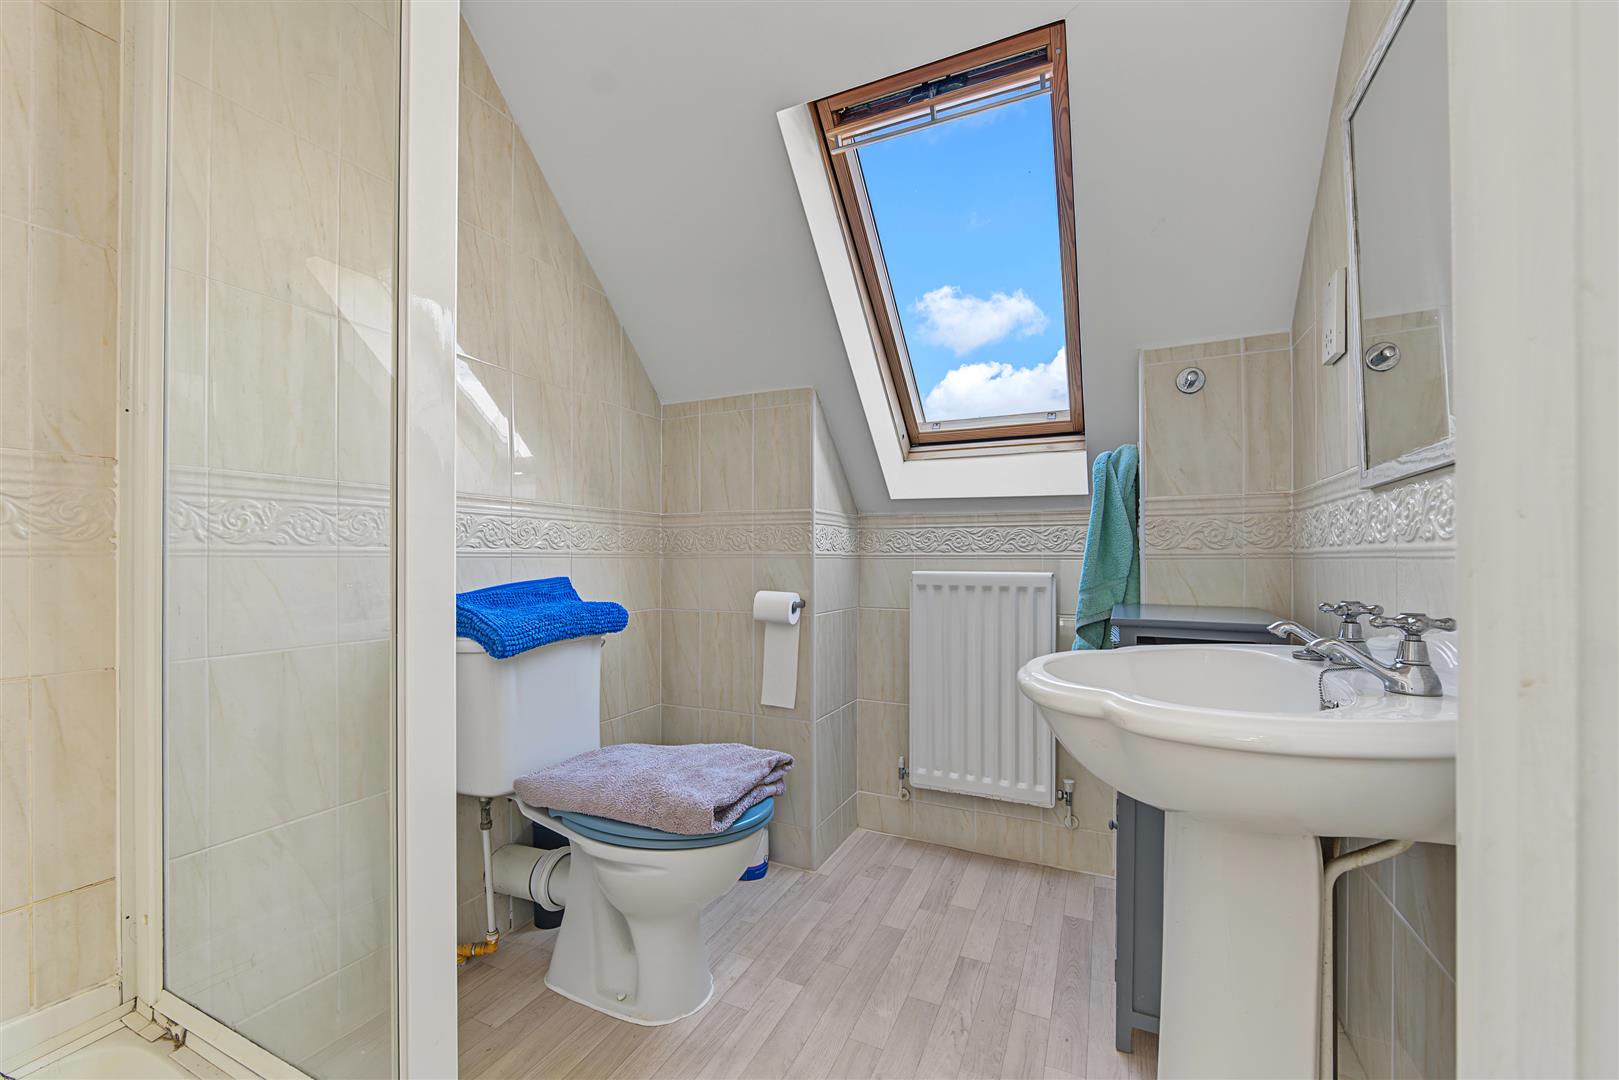
En Suite 1.60m (5'3) x 1.71m (5'7)
Bedroom Four 3.33m (10'11) x 2.67m (8'9)
En Suite
Bedroom Five 2.56m (8'5) x 2.53m (8'4)
Bedroom Six 2.12m (6'11) x 2.94m (9'7)
Bathroom 1.55m (5'1) x 2.55m (8'4)
Second Floor Landing
Bedroom One 3.15m (10'4) x 5.79m (19'0)
En Suite 1.73m (5'8) x 2.37m (7'9)
Bedroom Two 3.46m (11'4) x 7.23m (23'9)
OUTSIDE
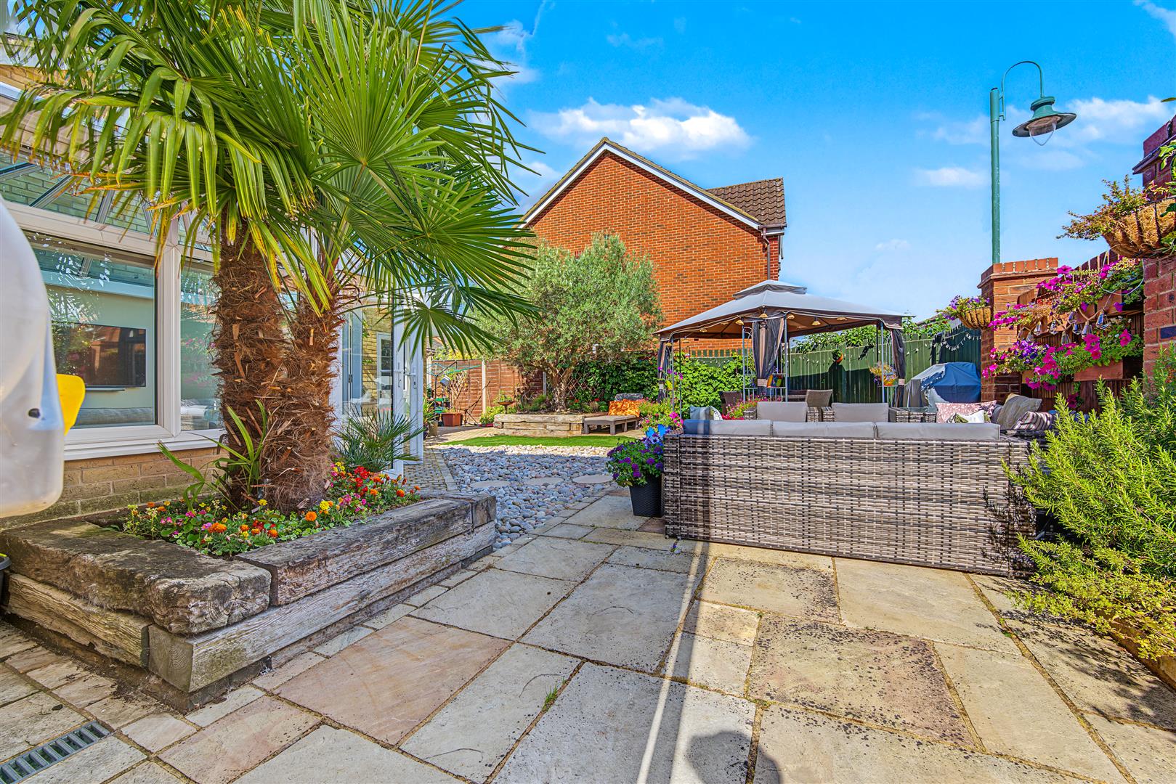
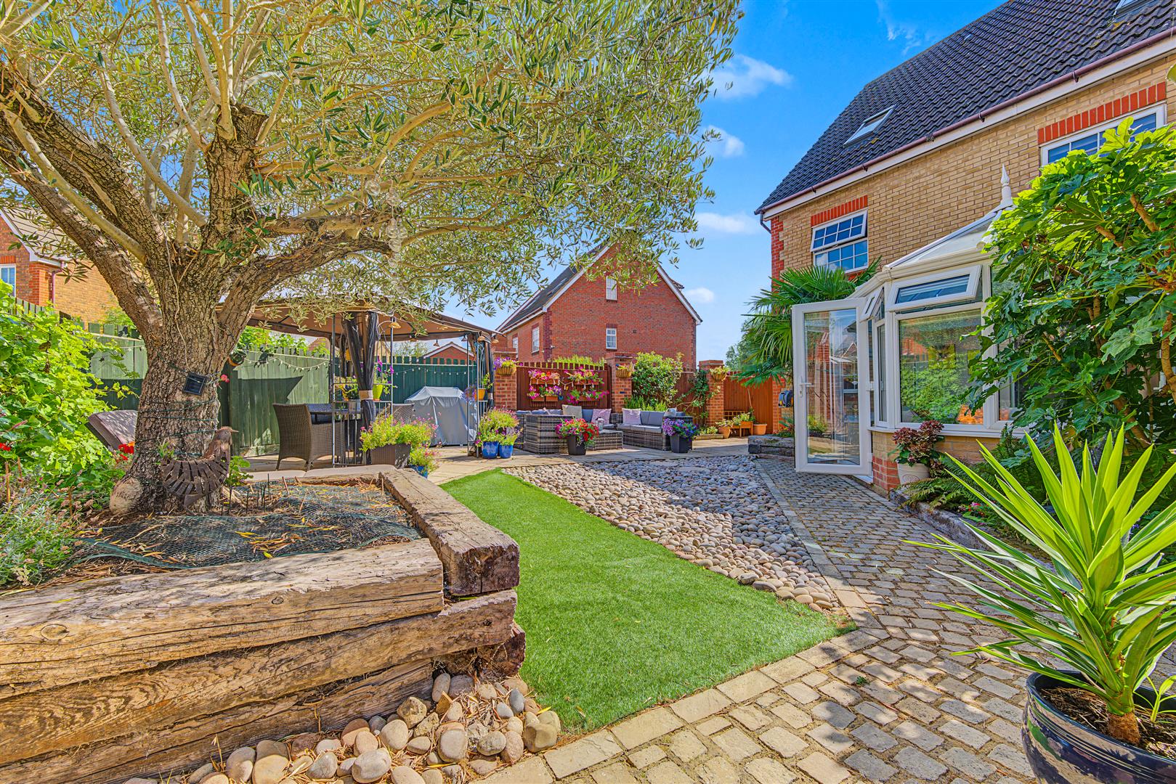
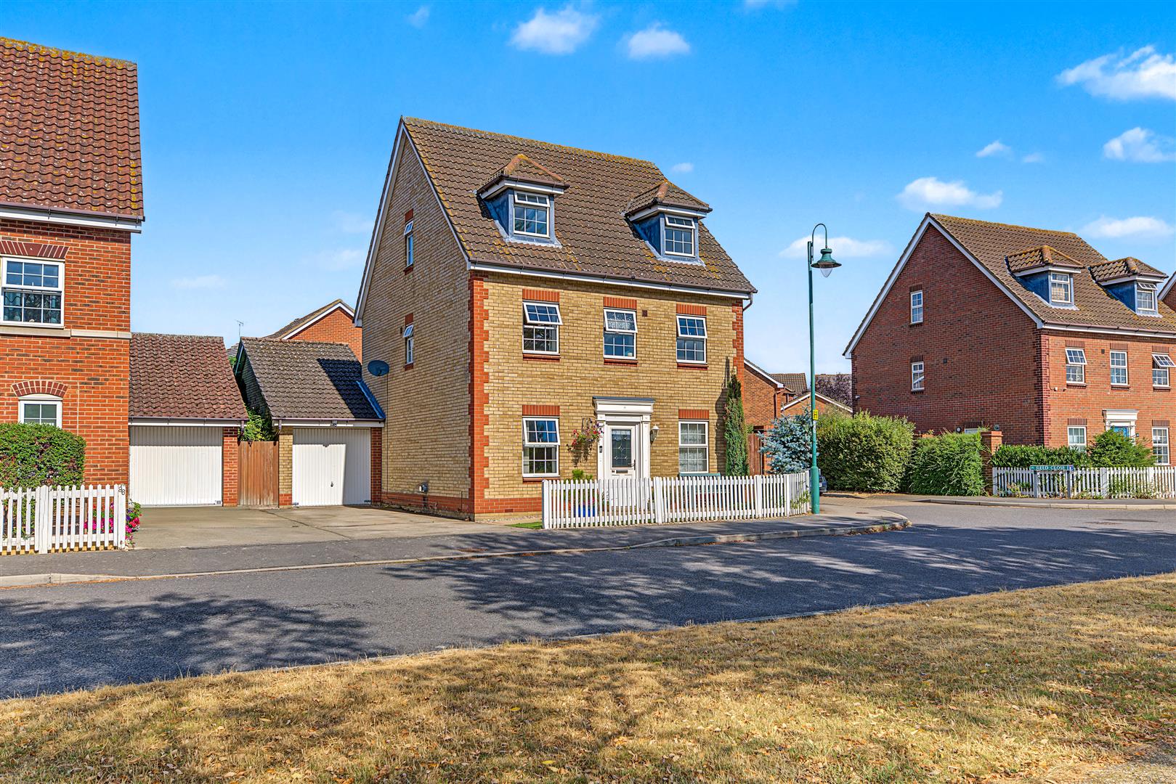
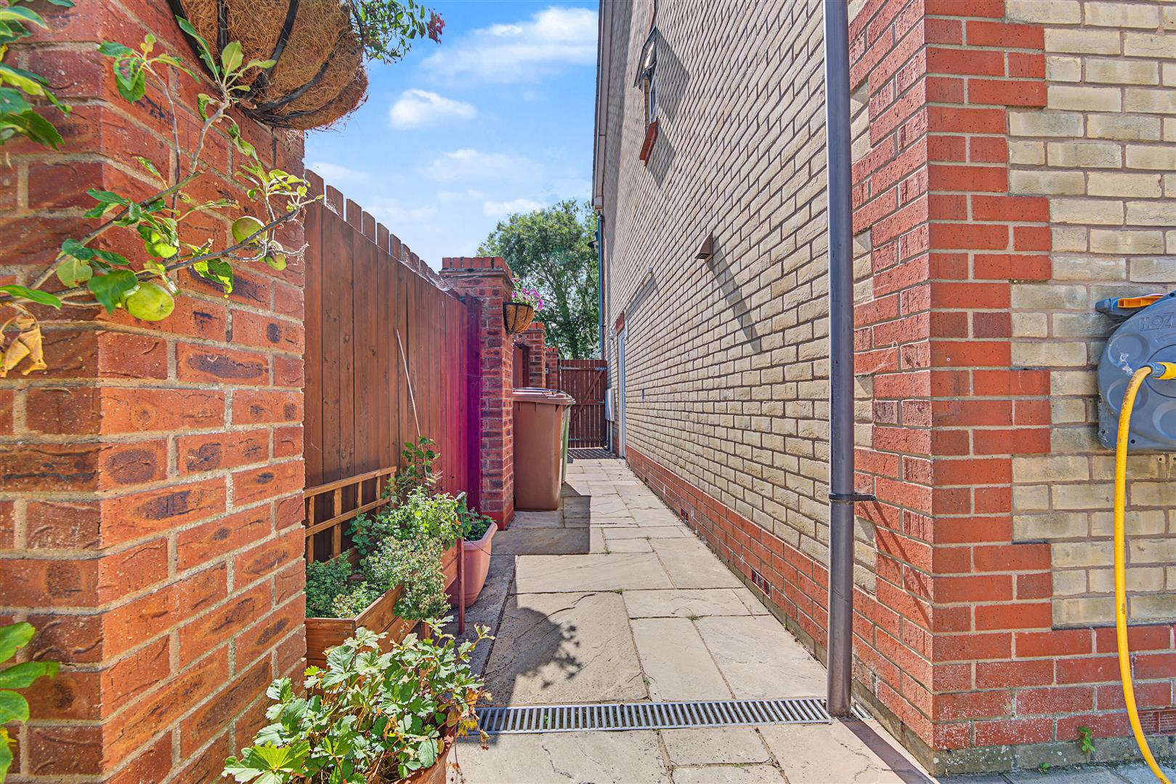
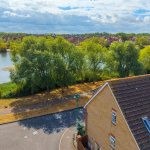
Enclosed garden to rear with panelled fencing, paved patio seating area and artificial grass area. Tarmac driveway providing off road parking leading to the tandem garage 2.60m (8'6) x 9.65m (31'8).
*** If you are considering letting this property for a BUY TO LET please call Fitzjohn Property Rentals on 01733 555520. We can provide you free advice on all aspects of the lettings market including potential rental yields for this property ***

Hampton
62 Hargate Way, Hampton Hargate
Peterborough PE7 8DS
Dogsthorpe
76 Central Avenue, Dogsthorpe
Peterborough PE1 4LH