Hampton
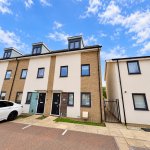
62 Hargate Way, Hampton Hargate
Peterborough PE7 8DS









Entrance Hall
Kitchen/Dining Room 2.97m (9’9) x 4.55m (14’11)
Cloakroom
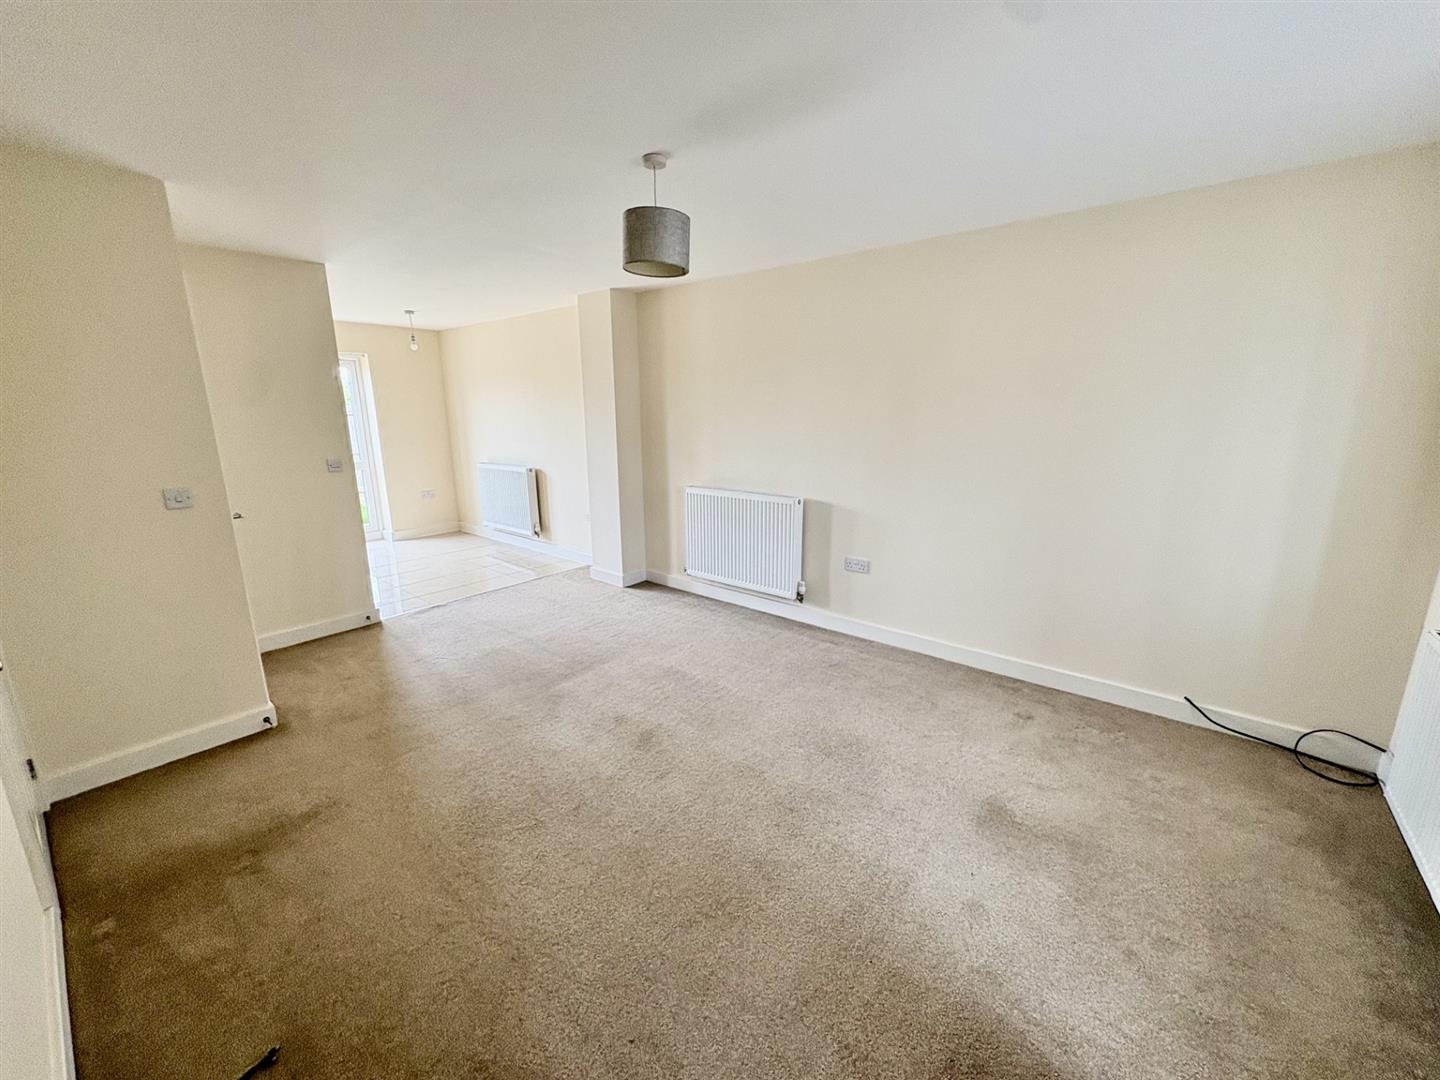
Living Room 5.11m (16’9) x 3.56m (11’8)
First Floor Landing
Bedroom 4 2.59m (8’6) x 2.13m (7’0)
Bedroom 2 2.31m (7’7) x 3.03m (10’0)
Family Bathroom
Bedroom 3 2.87m (9’5) x 2.41m (7’11)
Second Floor Landing
Bedroom 1 5.33m (17’6) x 4.52m (14’10)
En Suite 2.24m (7’4) x 2.24m (7’4)
OUTSIDE
Garden to rear with panelled fencing and laid to lawn. Off road parking to front.

Hampton
62 Hargate Way, Hampton Hargate
Peterborough PE7 8DS
Dogsthorpe
76 Central Avenue, Dogsthorpe
Peterborough PE1 4LH