
Hampton
62 Hargate Way, Hampton Hargate
Peterborough PE7 8DS


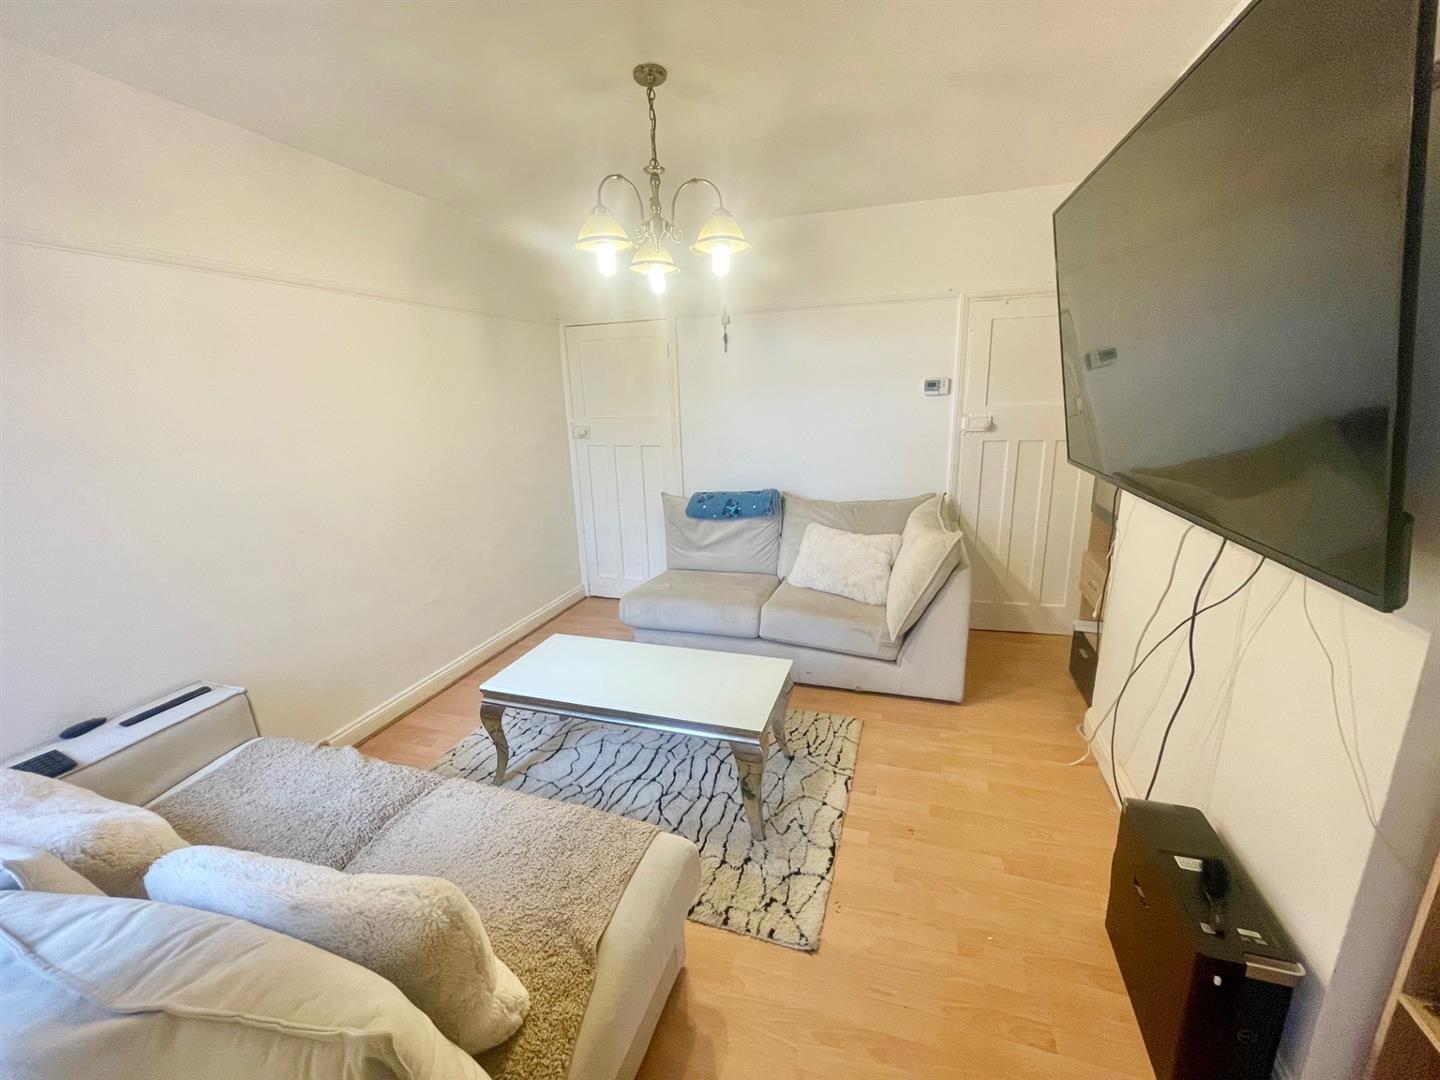






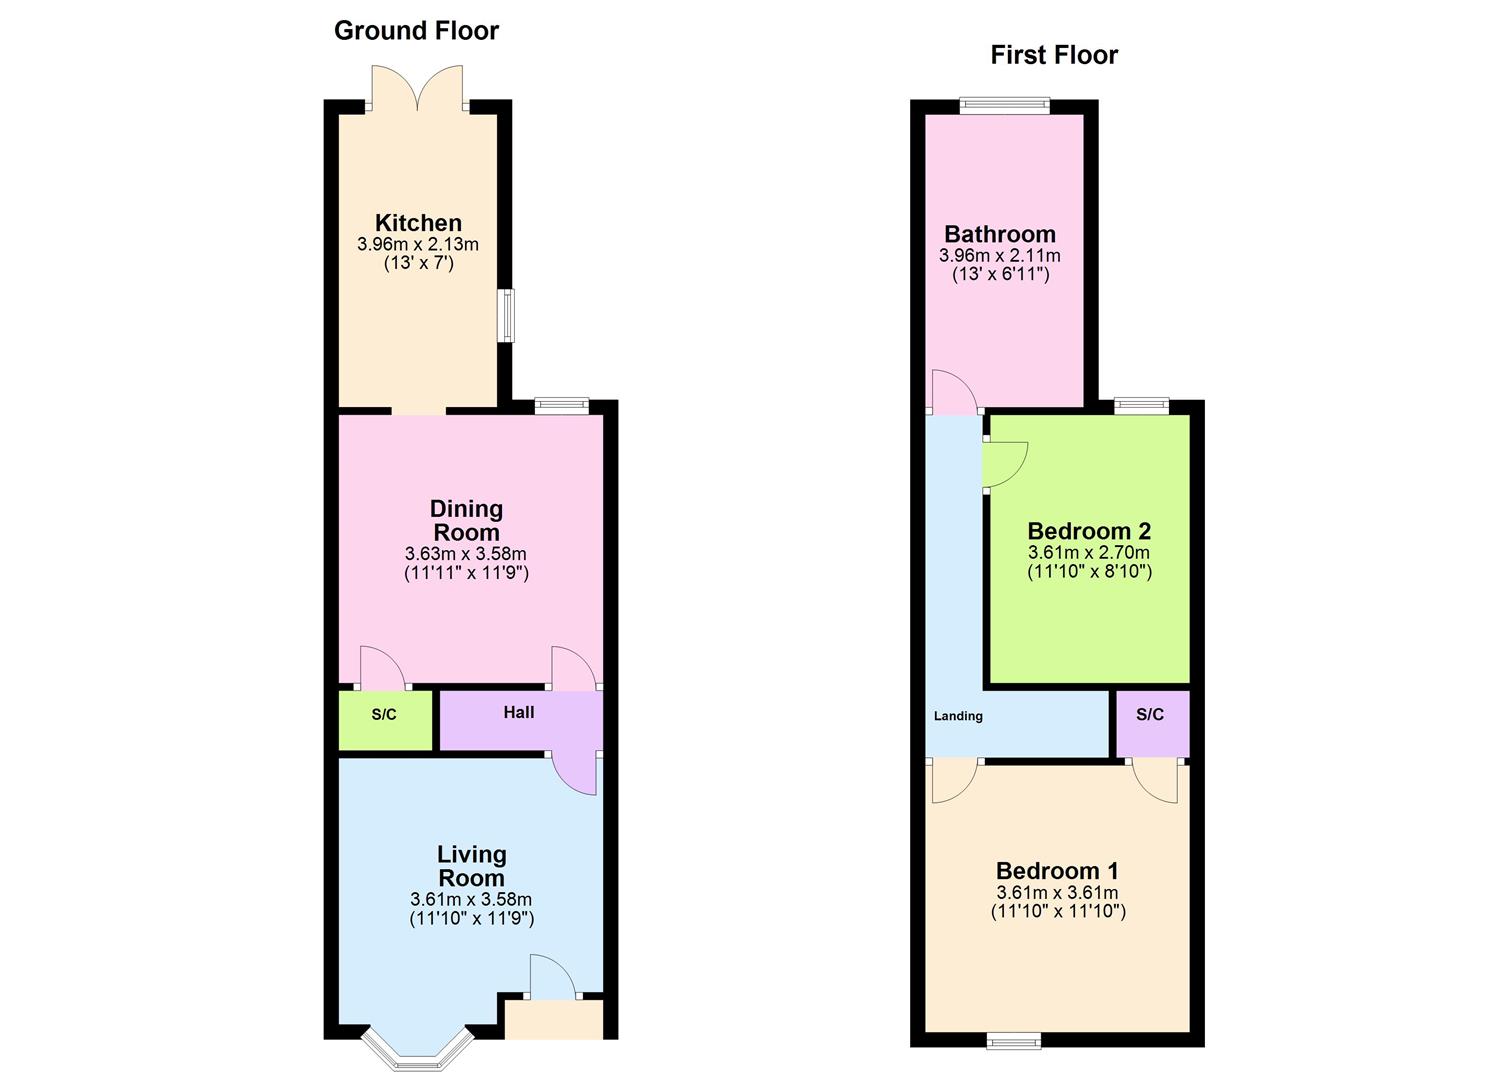
The accommodation comprises a welcoming lounge, separate dining room and fitted kitchen to the ground floor. Upstairs, the property offers two generous double bedrooms alongside a family bathroom.
Externally, the home benefits from on-street parking to the front and a fully enclosed rear garden providing private outdoor space.
In the valuers opinion, the property presents excellent future potential, with many neighbouring homes of a similar style having been successfully adapted into three-bedroom properties. This provides an exciting opportunity for future capital growth and enhanced rental returns moving forward.
Ideally positioned for commuters and tenants alike, the property enjoys excellent access to Peterborough City Centre and Peterborough Train Station, offering direct rail links to London. A wide range of local amenities are also nearby including schools, supermarkets and the popular Brotherhood Retail Park with its extensive shopping and leisure facilities.
Further benefits include an EPC rating of C and Council Tax Band A. Viewing is highly recommended to fully appreciate the investment opportunity and future potential on offer.
Lounge - 11’10 x 11’9
Laminate flooring, radiator, uPVC double glazed bay window to the front, uPVC double glazed front door.
Hall - 2’8 x 12’1
Laminate flooring, stairs to first floor landing.
Dining Room - 11’11 x 11’9
Laminate flooring, radiator, uPVC double glazed window facing the rear, storage cupboard.
Kitchen - 13’0 x 7’0
Vinyl flooring, radiator, uPVC double glazed window facing the side, uPVC double glazed doors leading to garden. Fitted wall and base units, space for freestanding oven, washing machine and fridge/freezer. Gas combi boiler.
Landing
Carpeted flooring, loft access, wooden doors to all first floor accommodation.
Bedroom One - 11’10 x 11’10
Carpeted flooring, radiator, uPVC double glazed window facing the front.
Bedroom Two - 11’10 x 8’10
Carpeted flooring, radiator, uPVC double glazed window facing the rear.
Bathroom - 13’0 x 6’11
Vinyl flooring, radiator, frosted uPVC double glazed window facing the rear, standard WC, pedestal mounted wash hand basin, single enclosure shower, panelled bath, extractor fan.
Front -
On Street Parking
Rear -
Enclosed rear garden mainly laid to lawn with patio area.

Hampton
62 Hargate Way, Hampton Hargate
Peterborough PE7 8DS
Dogsthorpe
76 Central Avenue, Dogsthorpe
Peterborough PE1 4LH


