
Hampton
62 Hargate Way, Hampton Hargate
Peterborough PE7 8DS
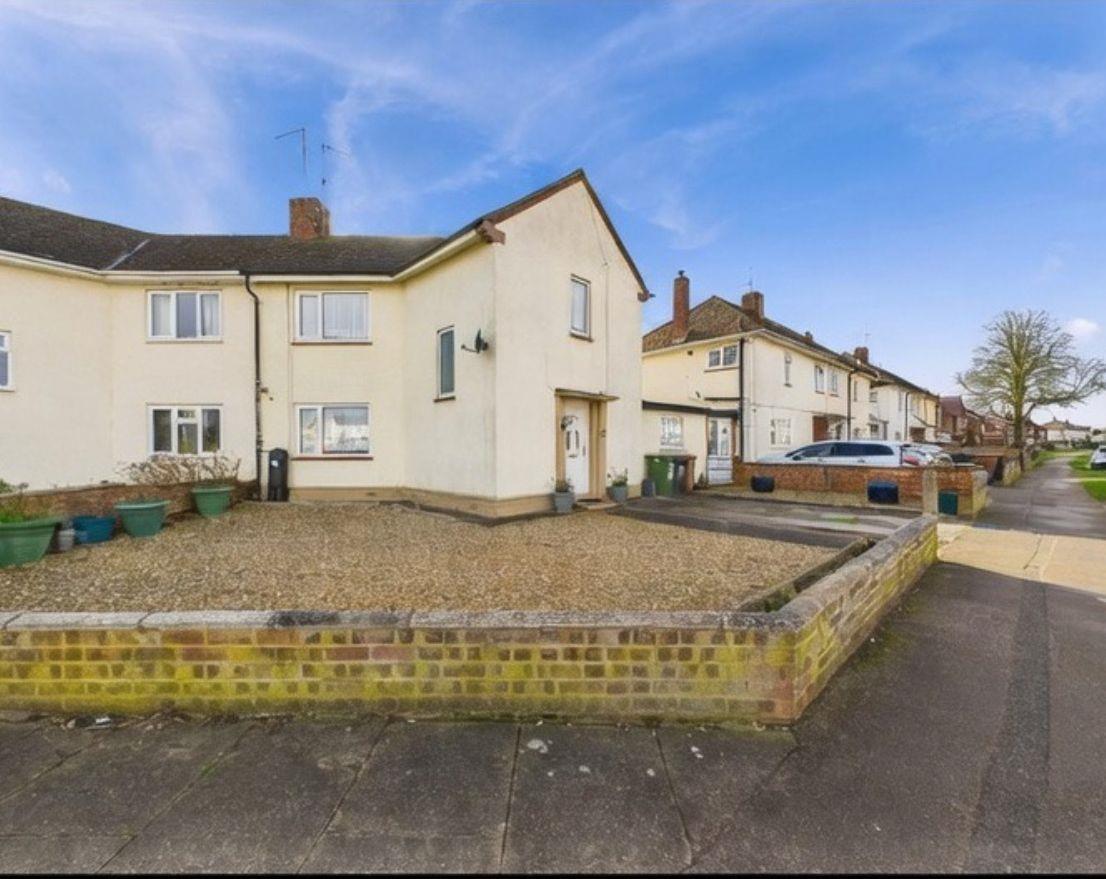






Situated in the popular and well-established area of Dogsthorpe, this well-presented two bedroom semi-detached home offers an excellent opportunity for first-time buyers, downsizers or investors alike.
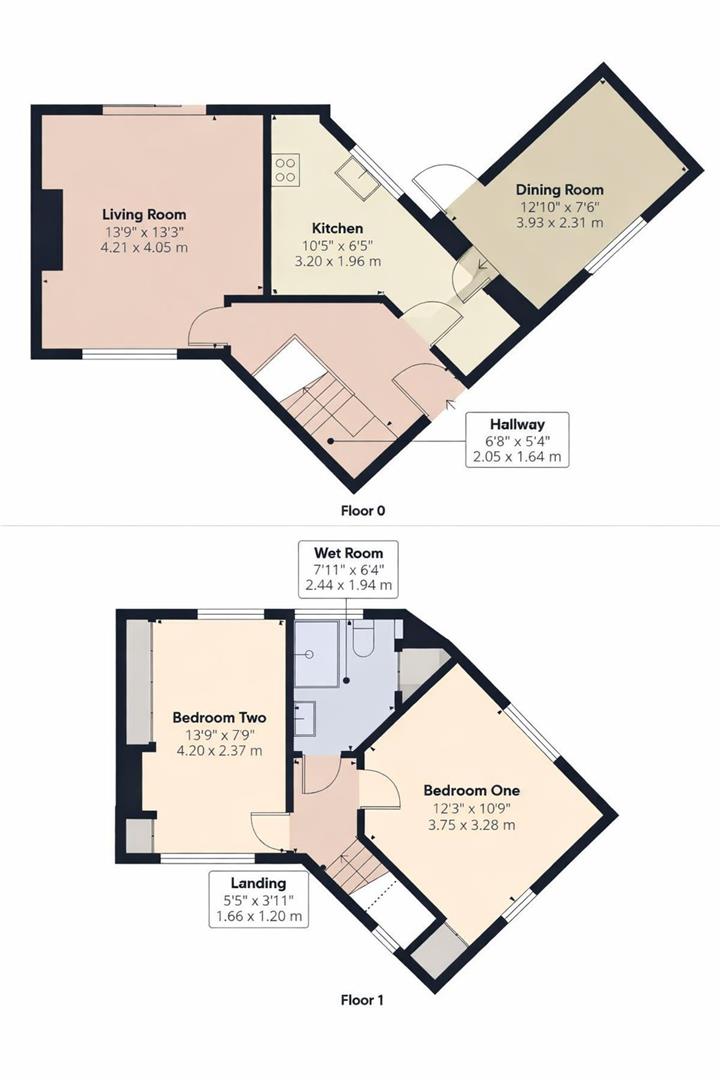
The accommodation is arranged over two floors and briefly comprises an Entrance Hall, a Lounge, Dining Room and a fitted Kitchen to the ground floor.
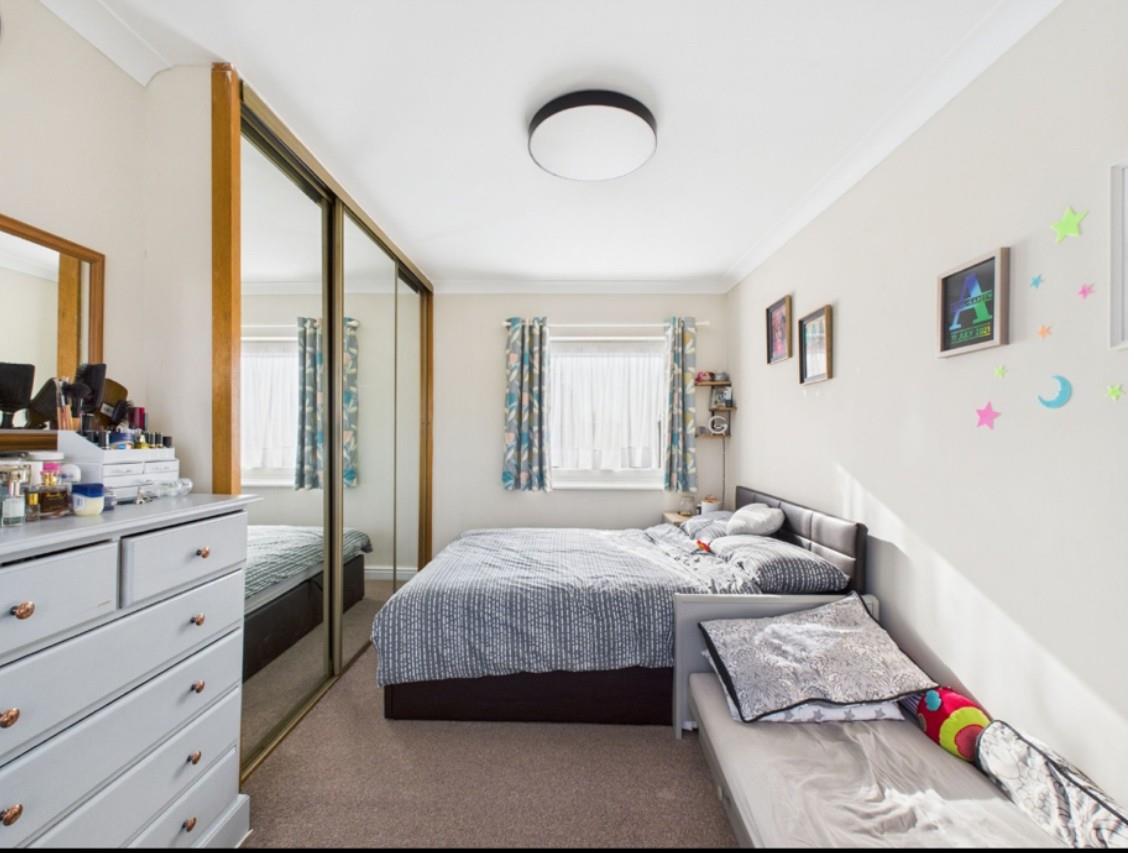
Upstairs, the property benefits from two generous double bedrooms and a modern Wet Room.
Externally, the home boasts a driveway providing off-road parking for multiple vehicles and an enclosed rear garden.
Further benefits include uPVC double glazing throughout, gas central heating.
The property is conveniently located close to a range of local amenities, including shops, schools and everyday services, while also offering excellent access to Peterborough City Centre.
Offered to the market with No Forward Chain, this property represents a fantastic opportunity and early viewing is highly recommended.
Lounge - 13’9 x 13'3
Carpeted flooring, radiator, uPVC double glazed window facing the front, uPVC double glazed sliding door facing the rear.
Kitchen - 10'5 x 6'5
Tiled flooring, radiator, uPVC double glazed window facing the side. Electric double oven, four ring gas hob with extractor, space for washing machine and fridge/freezer. Single sink with drainer and mixer tap.
Dining Room - 12'10 x 7'6
Electric heater, uPVC door to garden.
Bedroom One - 12'3 x 10'9
Carpeted flooring, radiator, uPVC double glazed window facing the front.
Bedroom Two -13'9 x 7'9
Carpeted flooring, radiator, uPVC double glazed window facing the front and rear.
Wet Room - 7’11 x 6’4
Standard WC, pedestal mounted stand basin, electric shower, uPVC double glazed window facing the rear, tiled walls and extractor fan.

Hampton
62 Hargate Way, Hampton Hargate
Peterborough PE7 8DS
Dogsthorpe
76 Central Avenue, Dogsthorpe
Peterborough PE1 4LH


