Hampton
62 Hargate Way, Hampton Hargate
Peterborough PE7 8DS
Benyon Grove , PE2 5XS
2 Bedrooms
Fitted Kitchen
Conservatory
Ground Floor
Master Bedroom 5.17m (17') x 2.00m (6'7")
Two windows to front, two radiators, wooden laminate flooring, coving to ceiling, door to:
Shower Room
Fitted with three piece suite with double shower cubicle, wash hand basin and low-level WC, window to rear, radiator, door to:
Entrance Hall
Radiator, wooden laminate flooring, coving to ceiling, access to loft hatch, door to:
Bedroom 2 3.09m (10'2") x 3.04m (10')
Window to side, radiator, wooden laminate flooring, coving to textured ceiling.
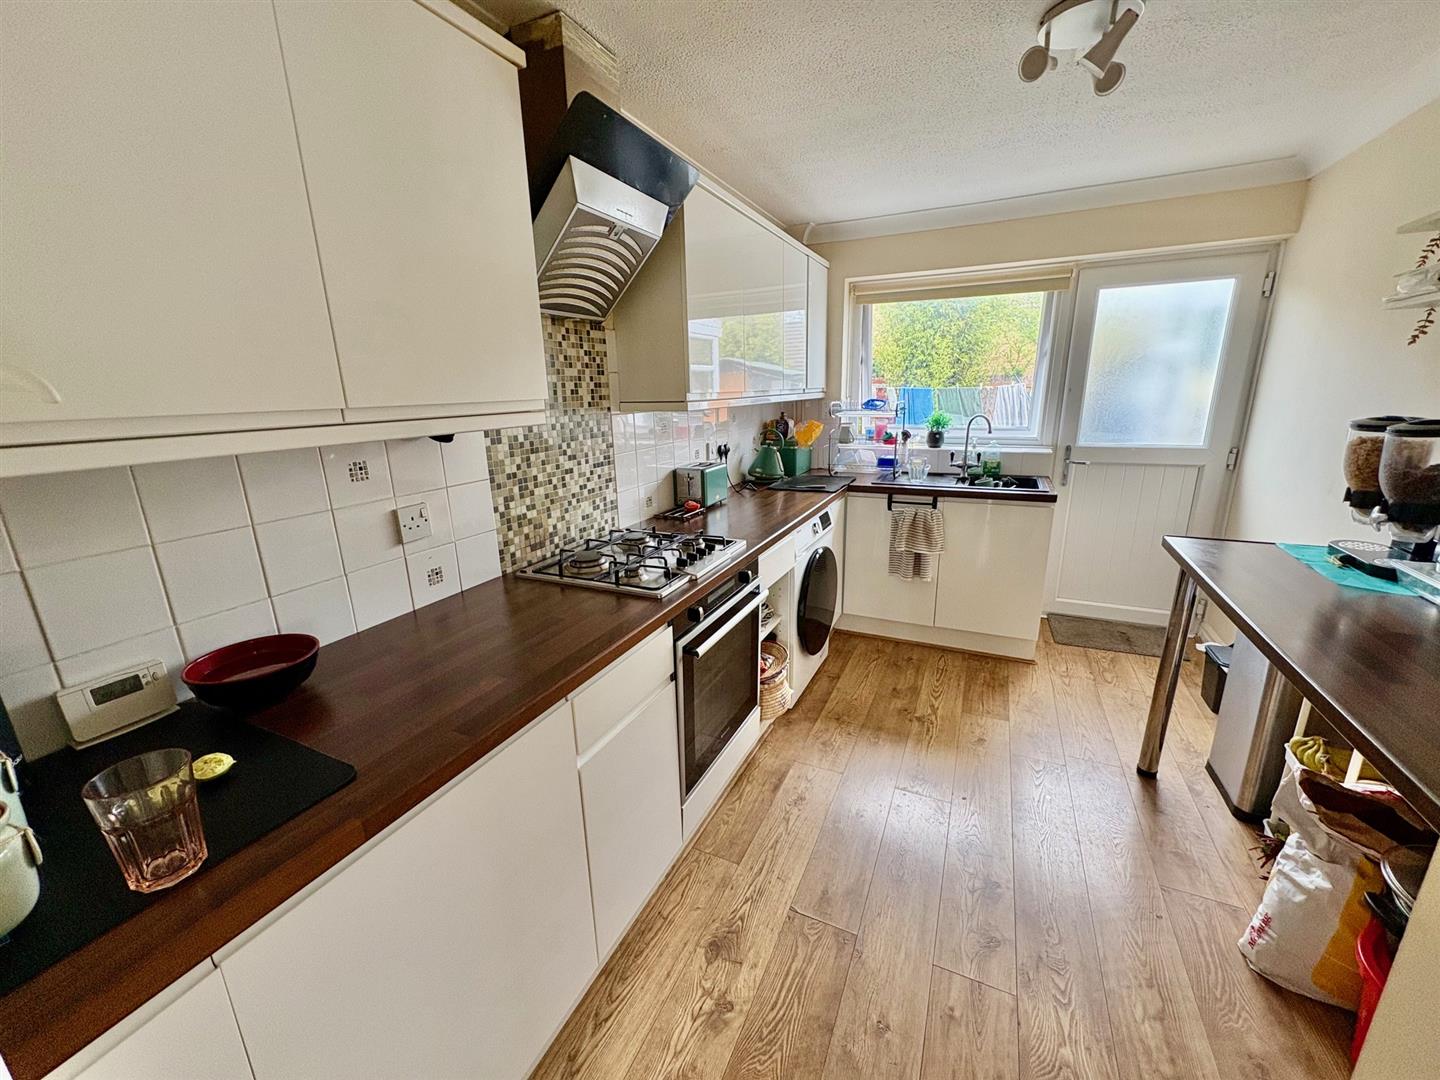
Kitchen 3.66m (12') max x 2.46m (8'1")
Fitted with a matching range of base and eye level units with worktop space over, stainless steel sink unit with single drainer and mixer tap, plumbing for automatic washing machine, built-in fan assisted oven, built-in four ring gas hob with extractor hood over, window to side, wooden laminate flooring, folding door, door to:
Cupboard
Lounge 5.18m (17') x 3.10m (10'2")
Bay window to side, radiator, fitted carpet, TV point, coving to textured ceiling, patio door, door to:
Conservatory 2.76m (9'1") x 2.69m (8'10")
Half brick and uPVC double glazed construction with power and lights connected, door.
Outside:
Paved sun patio with, mainly laid to lawn, enclosed by wooden panelled fence, gated side access to front, timber garden shed.
*** If you are considering letting this property for a BUY TO LET please call Fitzjohn Property Rentals on 01733 555520. We can provide you free advice on all aspects of the lettings market including potential rental yields for this property ***

Hampton
62 Hargate Way, Hampton Hargate
Peterborough PE7 8DS
Dogsthorpe
76 Central Avenue, Dogsthorpe
Peterborough PE1 4LH


