Hampton
62 Hargate Way, Hampton Hargate
Peterborough PE7 8DS
Hall Karndean flooring, intercom, entry phone.
Bedroom 2 3.07m (10'1") x 2.67m (8'9") Window to side, electric radiator, karndean flooring.
Bathroom Fitted with three piece suite comprising panelled bath, pedestal wash hand basin and low-level WC, tiled surround, karndean flooring.
Lounge/Dining Room 4.49m (14'9") x 2.91m (9'7") Window to side, electric radiator, karndean flooring, TV point, double door to:
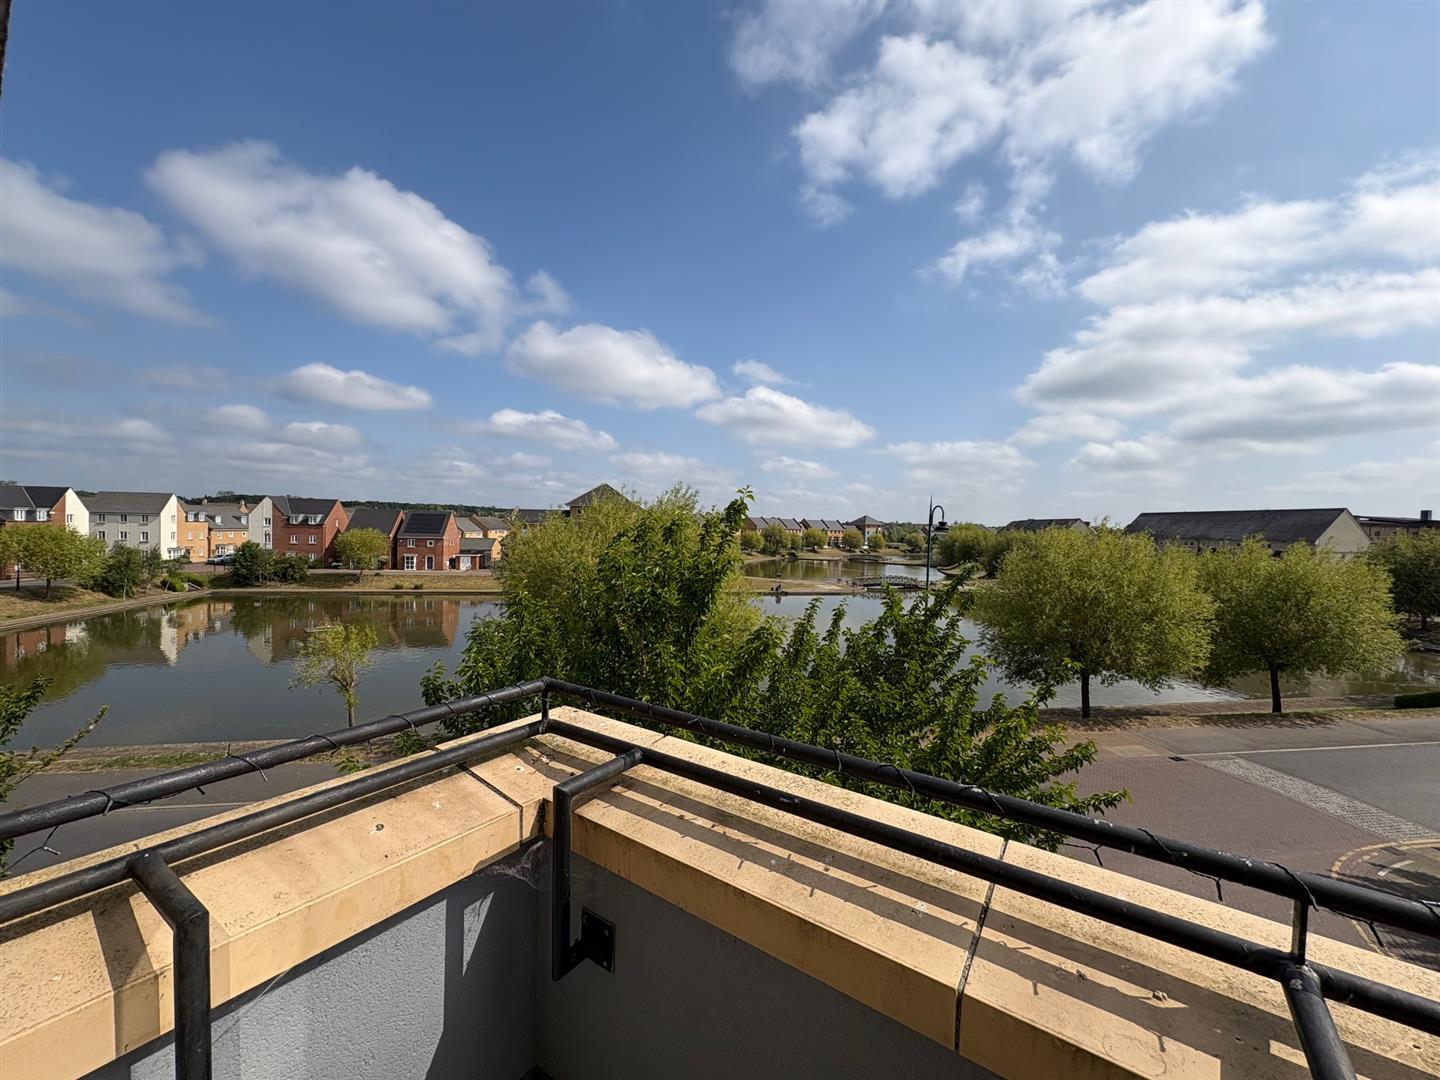
Balcony 2.28m (7'6") x 1.26m (4'2")
Kitchen 3.37m (11') x 2.06m (6'9") Fitted with a matching range of base and eye level units with worktop space over, stainless steel sink unit with mixer tap, built-in fridge/freezer and dishwasher, built-in electric fan assisted oven, built-in four ring electric hob with extractor hood, window to side.
Bedroom 1 4.36m (14'4") x 2.67m (8'9") Window to side, electric radiator, karndean flooring.
En-suite Fitted with three piece suite comprising pedestal wash hand basin, shower cubicle and low-level WC, tiled surround.
OUTSIDE
Parking area.

Hampton
62 Hargate Way, Hampton Hargate
Peterborough PE7 8DS
Dogsthorpe
76 Central Avenue, Dogsthorpe
Peterborough PE1 4LH


