Hampton
62 Hargate Way, Hampton Hargate
Peterborough PE7 8DS
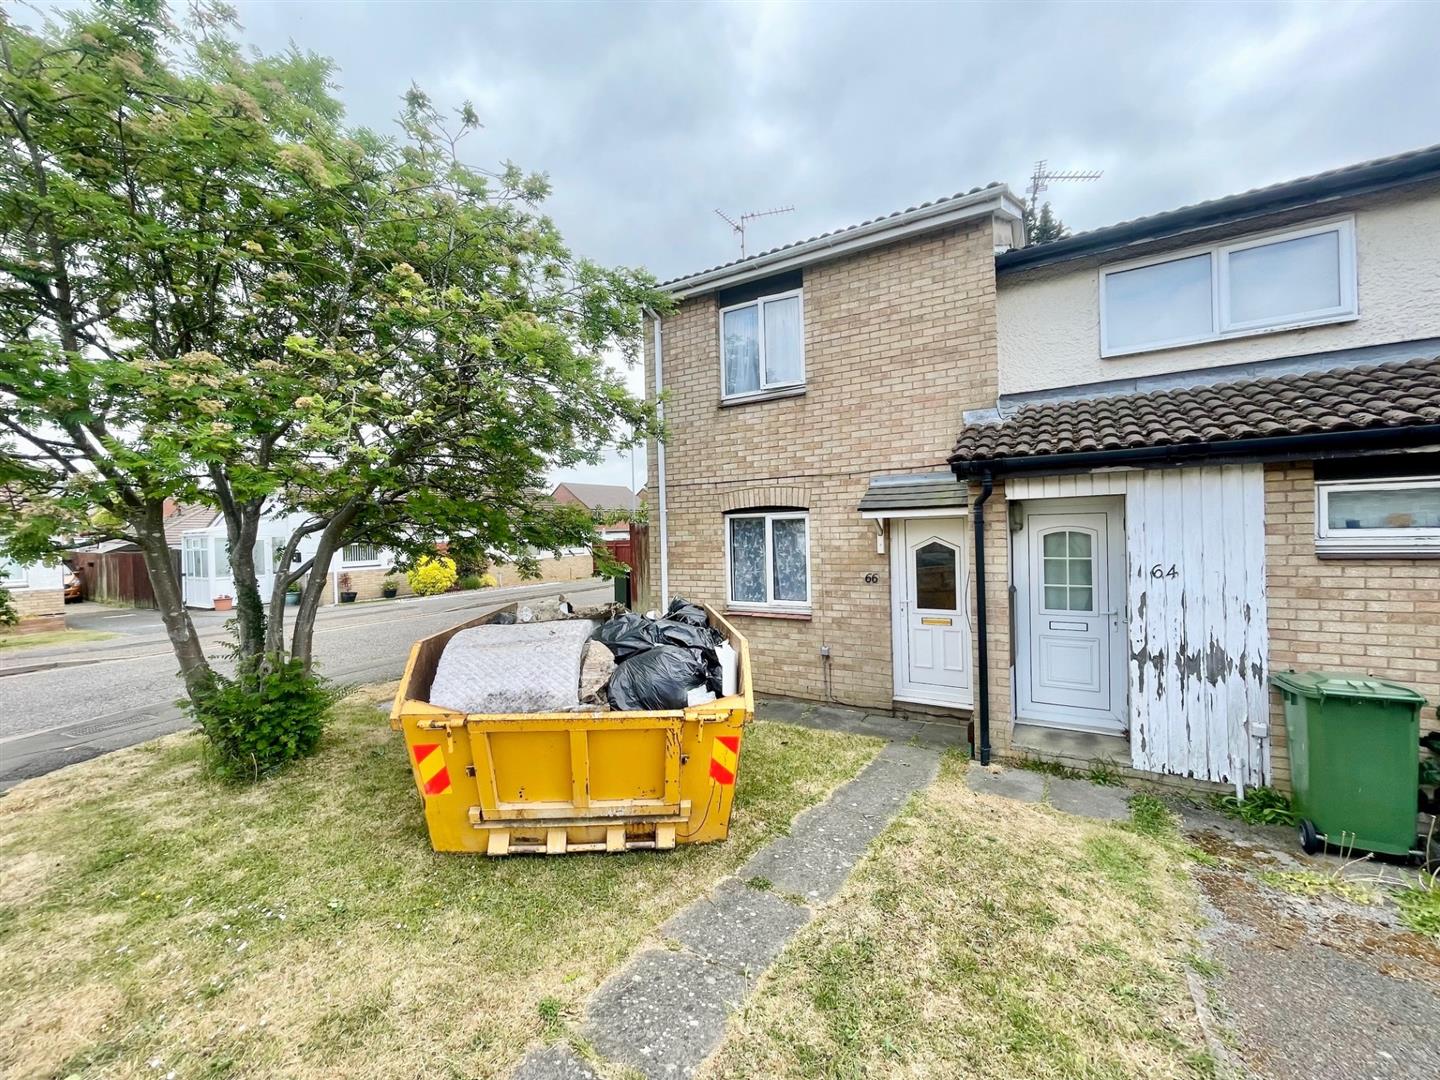
Internally, the property comprises a small entrance hall, a bright lounge, and a kitchen/diner with ample space for cooking and dining. Upstairs offers two bedrooms – one double and one single – along with a family bathroom.
The home benefits from uPVC double glazing throughout and is heated via electric storage heaters.
Externally, the property enjoys both front and rear gardens, with gated access to a private driveway at the rear providing off-road parking.
Currently rented to a long-term tenant at £850 PCM, this property is a ready-made investment and is offered to the market with NO FORWARD CHAIN.
Lounge - 12’5 x 9’5
Carpeted flooring, electric storage heater, uPVC double glazed window facing the front.
Kitchen - 6’10 x 12’8
Tiled flooring, electric storage heater, uPVC double glazed window, uPVC double glazed door leading to garden. Fitted wall and base units, space for washing machine and fridge/freezer. Space for freestanding oven.
Bedroom One - 10’1 x 10’1
Carpeted flooring, uPVC double glazed window facing the front, storage cupboards.
Bedroom Two - 9’1 x 5’9
Carpeted flooring, uPVC double glazed window facing the rear.
Bathroom - 5’8 x 6’4
Tiled flooring, heated towel rail, frosted uPVC double glazed window. Standard WC, pedestal mounted wash and basin, panelled bath with shower over, extractor fan.
Garden -
Enclosed by timber lap fencing mainly laid to patio with gravelled area, double gates leading to driveway for at least one vehicle to the rear.

Hampton
62 Hargate Way, Hampton Hargate
Peterborough PE7 8DS
Dogsthorpe
76 Central Avenue, Dogsthorpe
Peterborough PE1 4LH