Hampton
62 Hargate Way, Hampton Hargate
Peterborough PE7 8DS
Entrance Hall
Radiator, wooden laminate flooring, door to:
Cloakroom
Fitted with two piece suite comprising, wash hand basin, low-level WC and heated towel rail, tiled splashbacks, fitted carpet.
Kitchen 2.69m (8'10") x 2.53m (8'3")
Fitted with a matching range of base and eye level units with worktop space over, sink unit with single drainer and mixer tap, built-in fan assisted oven, built-in four ring gas hob with extractor hood over, window to front, door to:
Lounge/Diner 4.88m (16') x 3.61m (11'10")
Two radiators, fitted carpet, telephone point, TV point, stairs to first floor, double door to family room.
Family Room 3.53m (11'7") x 2.56m (8'5")
Radiator, tiled flooring, under floor heating with velux skylight, double door to rear garden.
Utility 2.22m (7'3") x 1.82m (6')
Plumbing for automatic washing machine, space for freezer and tumble dryer.
First Floor Landing
Fitted carpet, loft hatch, door to:
Family Bathroom
Recently refitted with three piece suite comprising panelled bath with separate shower over, vanity wash hand basin and low-level WC, tiled surround, heated towel rail, window to front.
Bedroom 2 3.42m (11'3") x 2.08m (6'10") max
Window to front, radiator, fitted carpet, door to built-in wardrobes with hanging rails and shelving.
Bedroom 1 3.40m (11'2") x 2.63m (8'8")
Window to rear, radiator, fitted carpet, TV point, double door built-in double wardrobe(s) with hanging rails and shelving.
OUTSIDE:
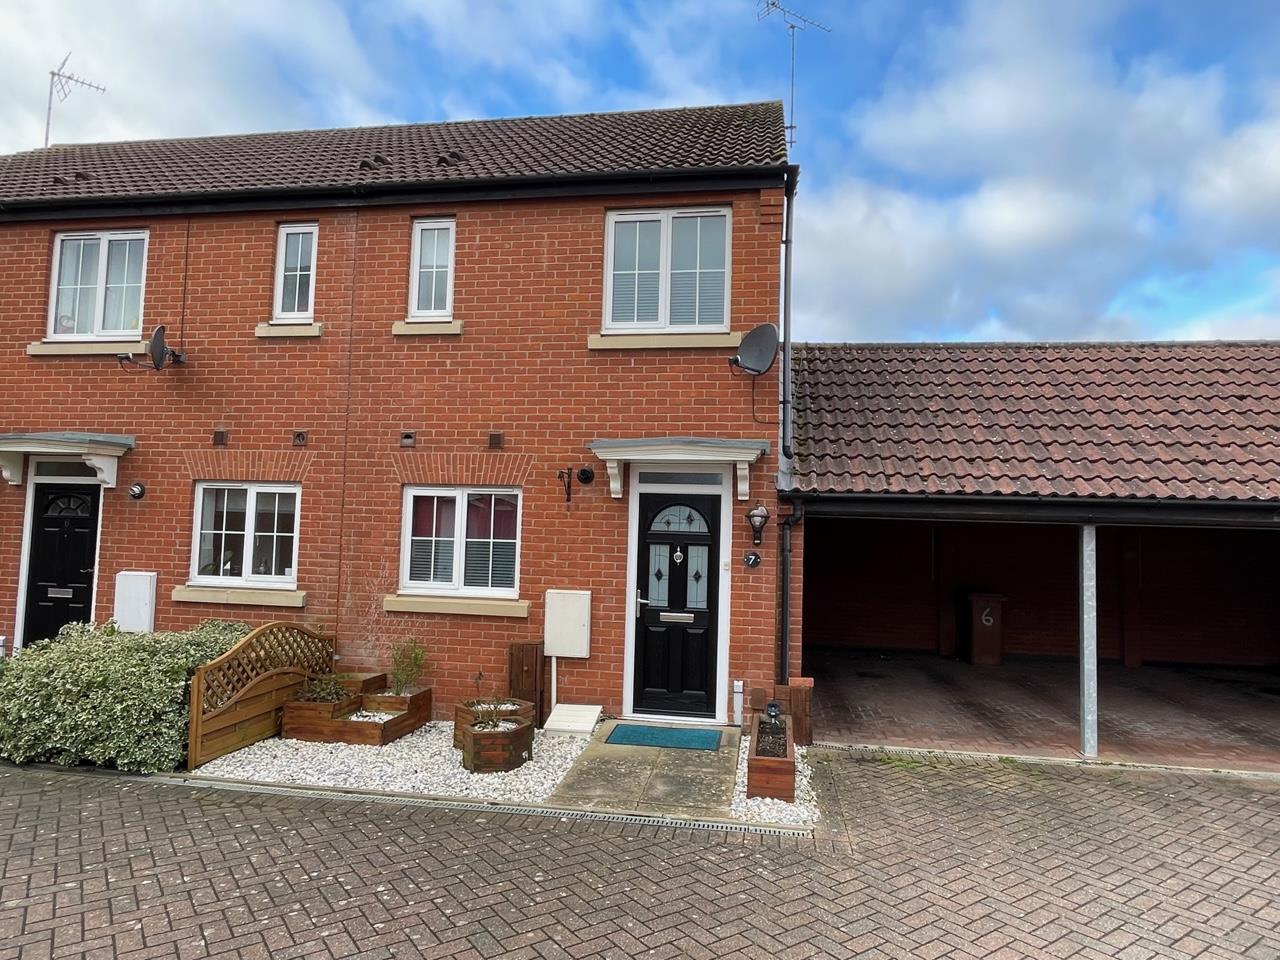
Enclosed garden with wooden panelled fence, sun patio with seating area, mainly laid to lawn gravel and gated side access. To the side of the property is a car port. A single garage is situated in a block to the rear of the property underneath a coach house

Hampton
62 Hargate Way, Hampton Hargate
Peterborough PE7 8DS
Dogsthorpe
76 Central Avenue, Dogsthorpe
Peterborough PE1 4LH