Hampton
62 Hargate Way, Hampton Hargate
Peterborough PE7 8DS





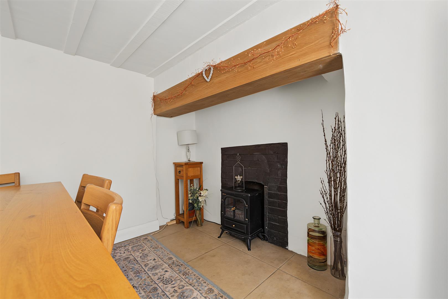
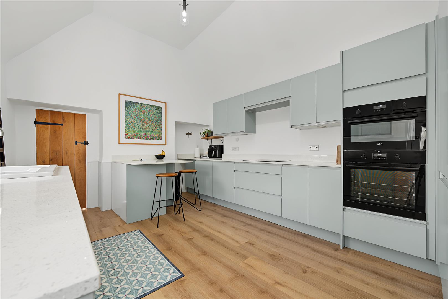
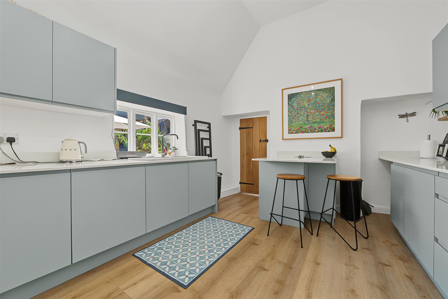
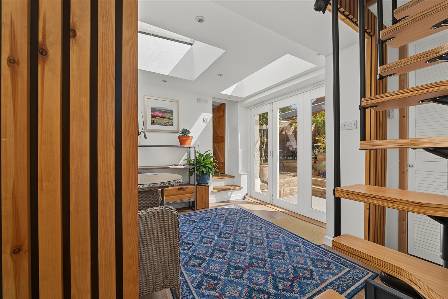
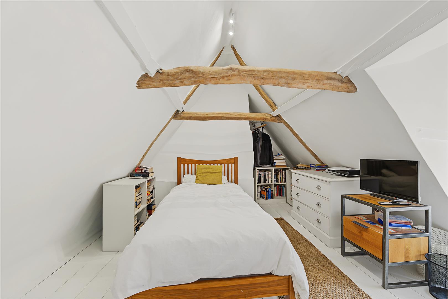


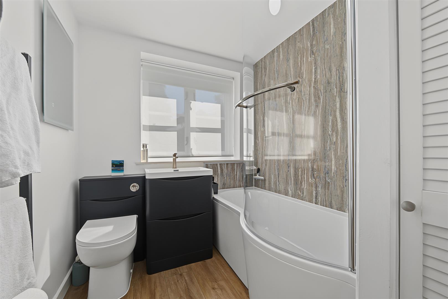
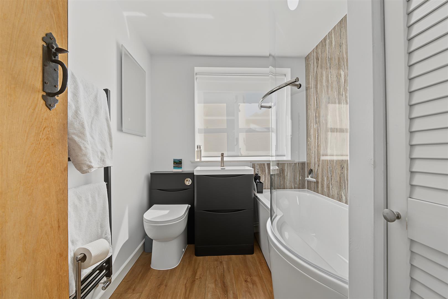

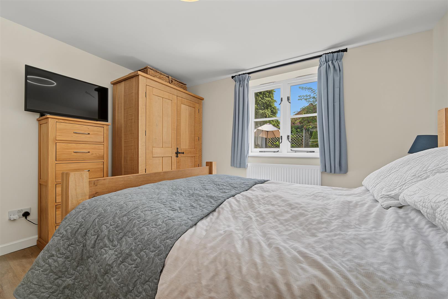
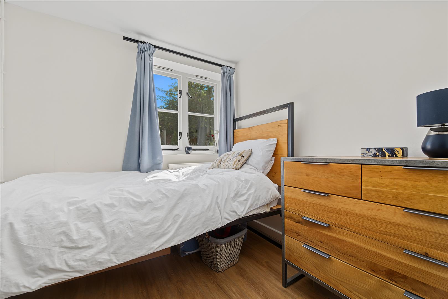
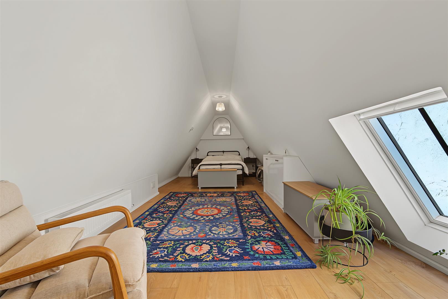

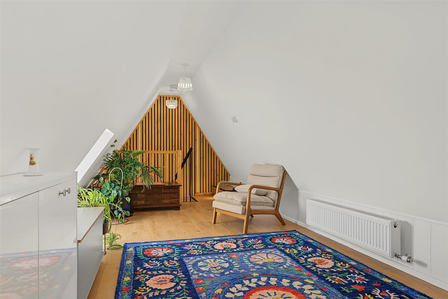

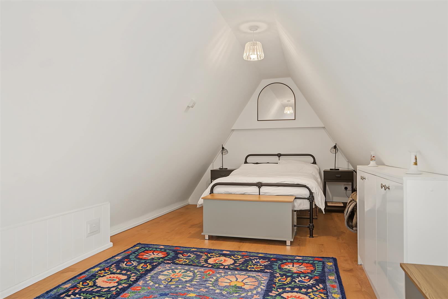
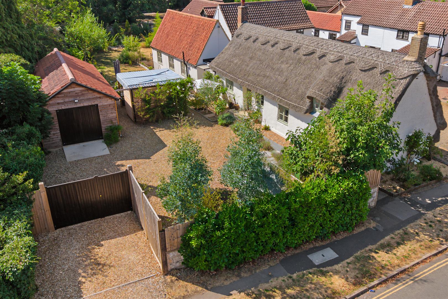


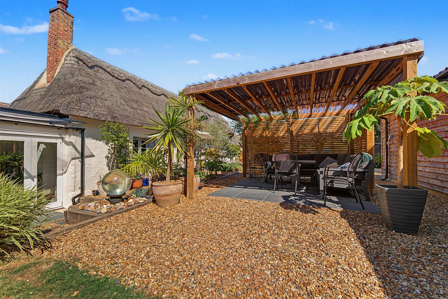
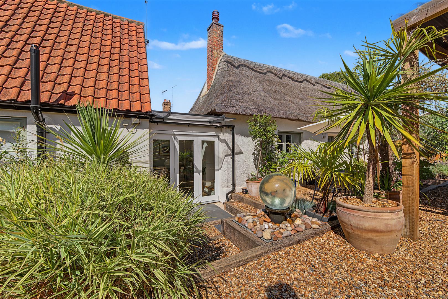

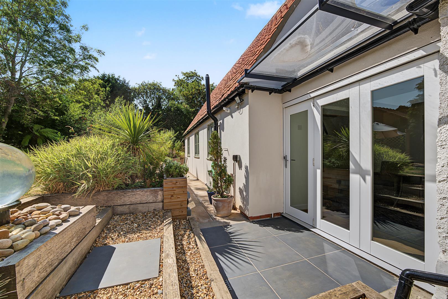
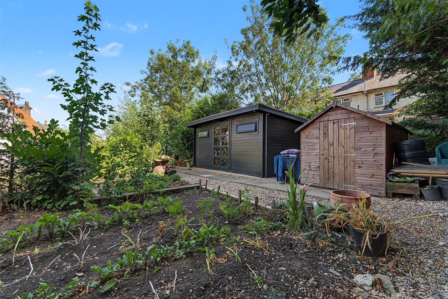
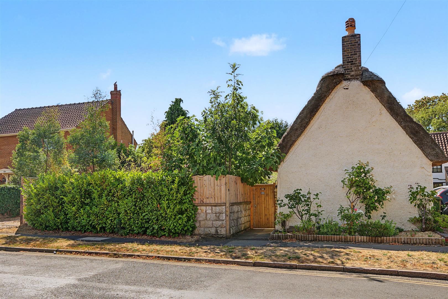

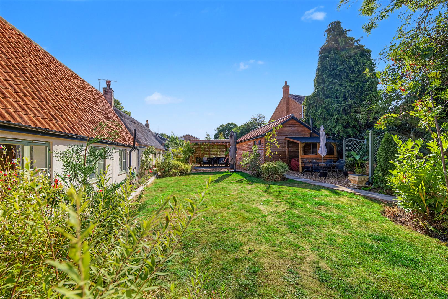
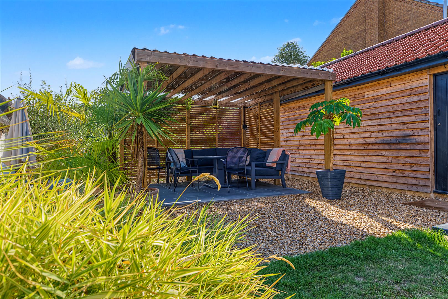

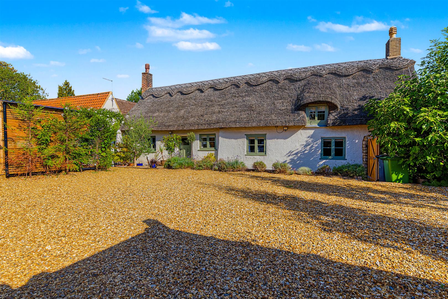
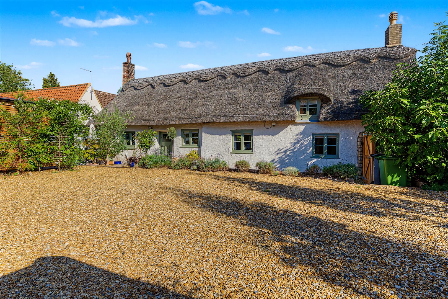
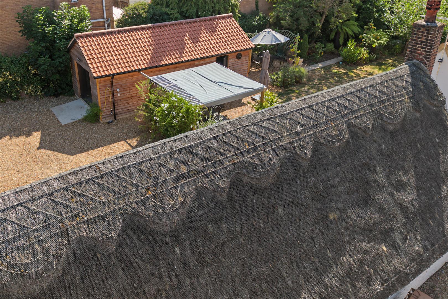

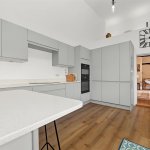
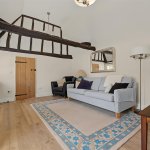
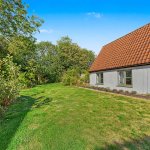


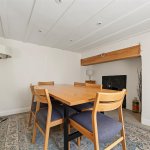
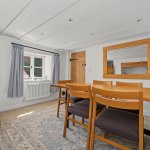




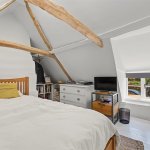

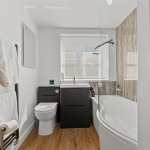

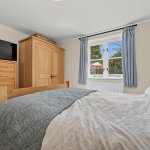
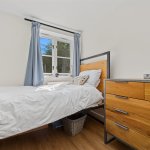
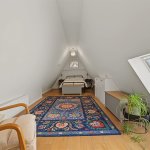
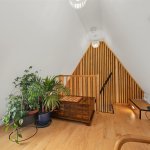
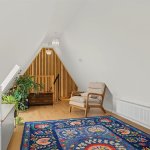
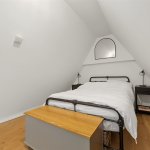
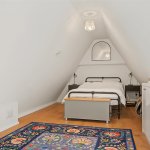

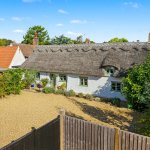

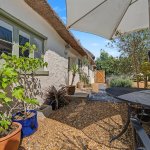


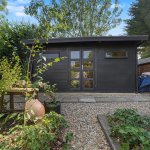
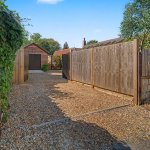

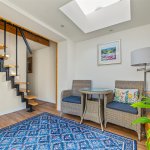


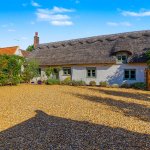
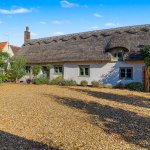

*** GUIDE PRICE £550,000 - £575,000 *** Nestled in the sought-after historic village of Orton Waterville is this delightful extended cottage offering a perfect blend of period charm and modern living. The property boasts four spacious bedrooms and three inviting reception rooms, providing ample space for both relaxation and entertainment.
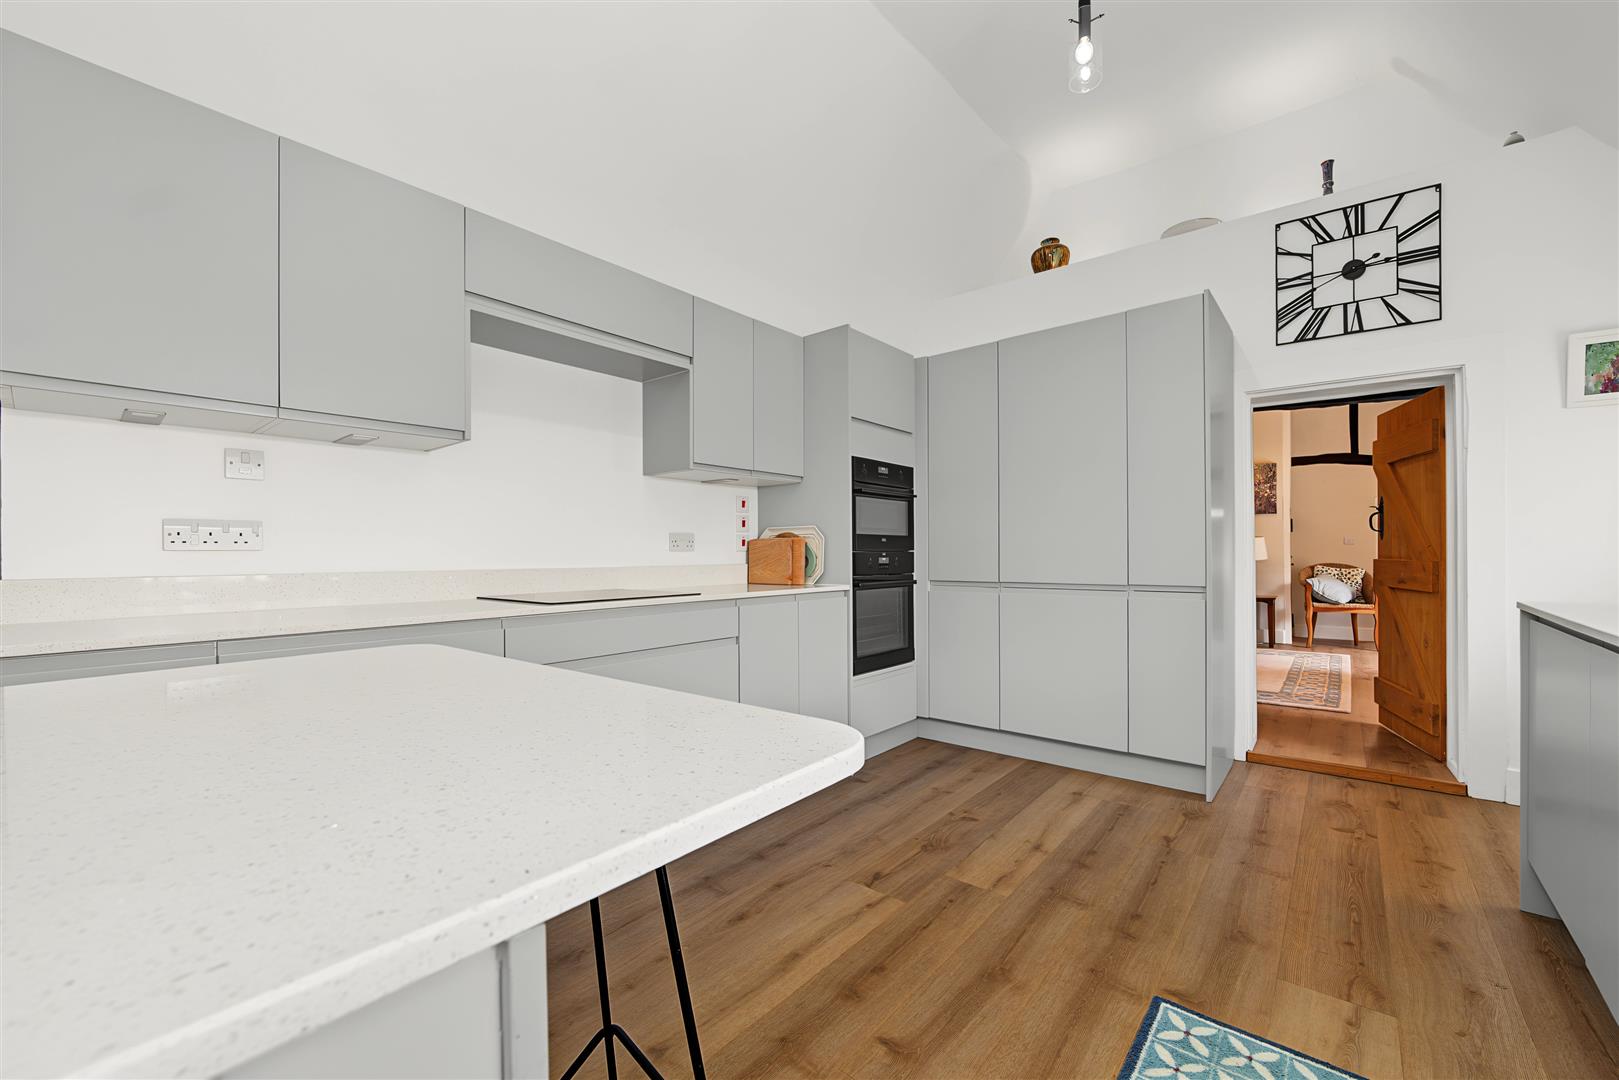
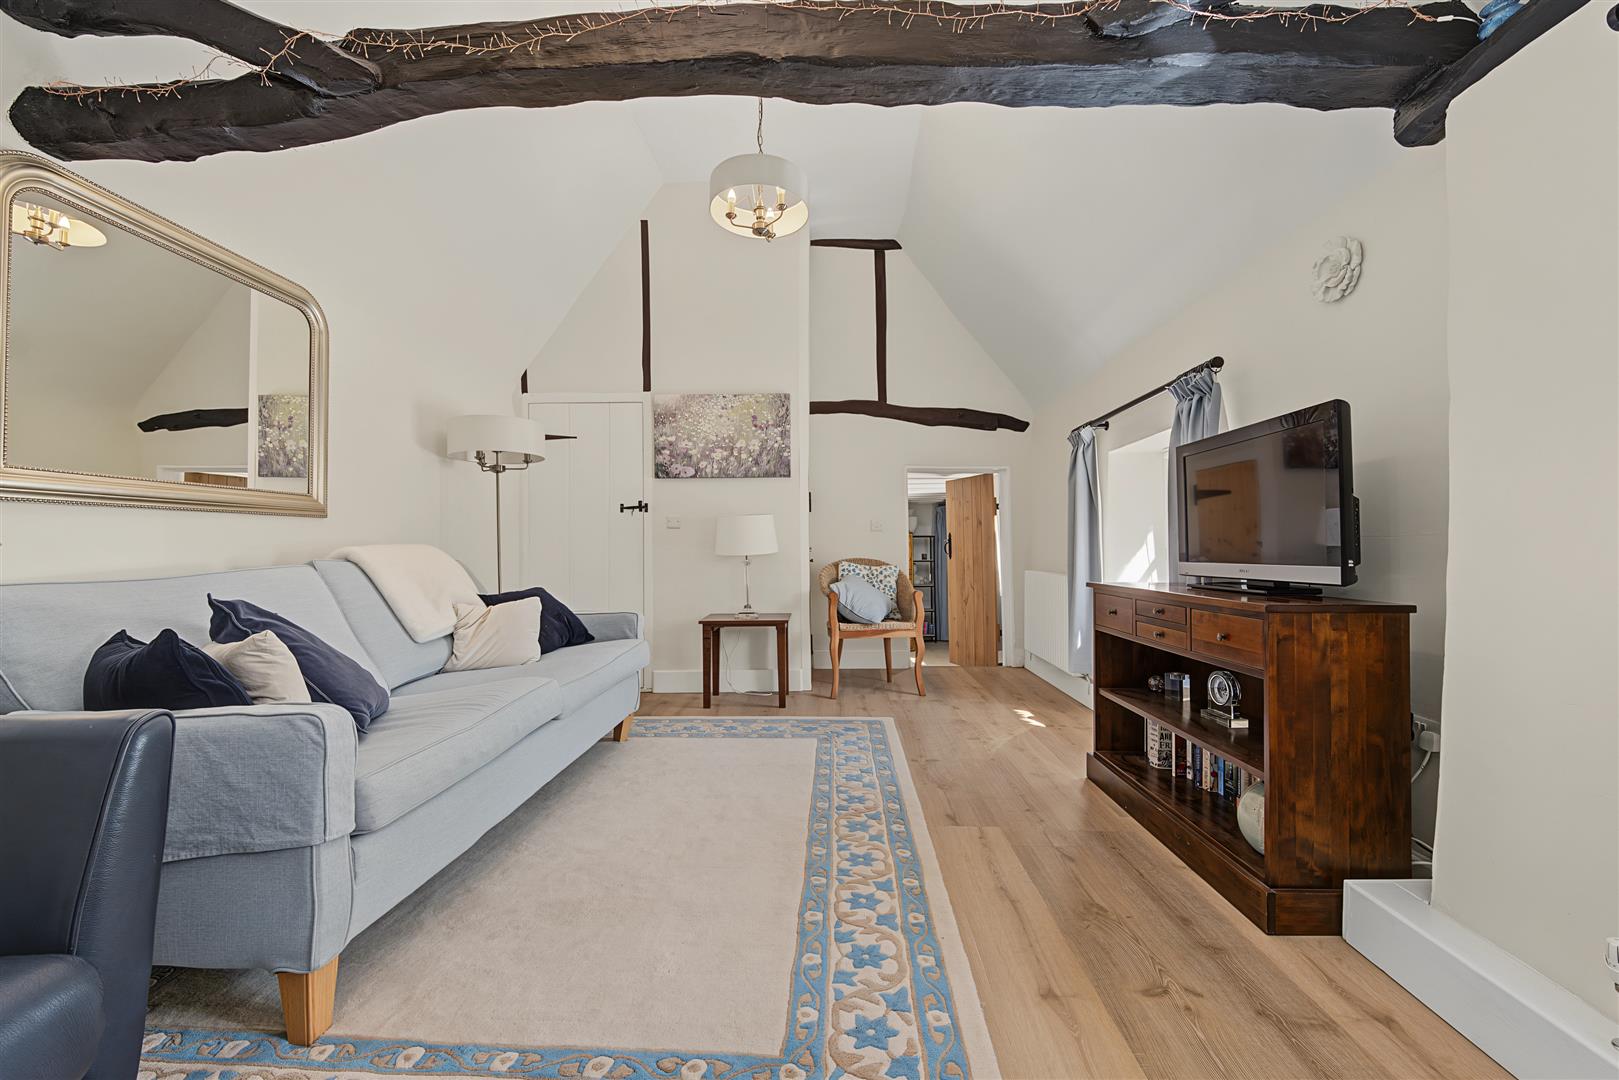
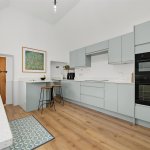
Upon entering, one is greeted by a warm and welcoming atmosphere, enhanced by the sympathetic restoration that has retained many of the home's original features. The sitting room and master bedroom are particularly striking with exposed beams and a vaulted ceiling that add character and elegance to the living space. The bespoke refitted kitchen breakfast room is a true highlight, equipped with integrated appliances that cater to the needs of contemporary living while maintaining a stylish aesthetic. This area is perfect for family gatherings or casual dining, making it the heart of the home.
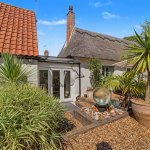
The property is further enhanced by a new thatch roof, installed in 2017, ensuring a picturesque appearance. Set on an enviable plot, this home offers a tranquil retreat in a picturesque village setting, making it an ideal choice for families or those seeking a peaceful lifestyle.
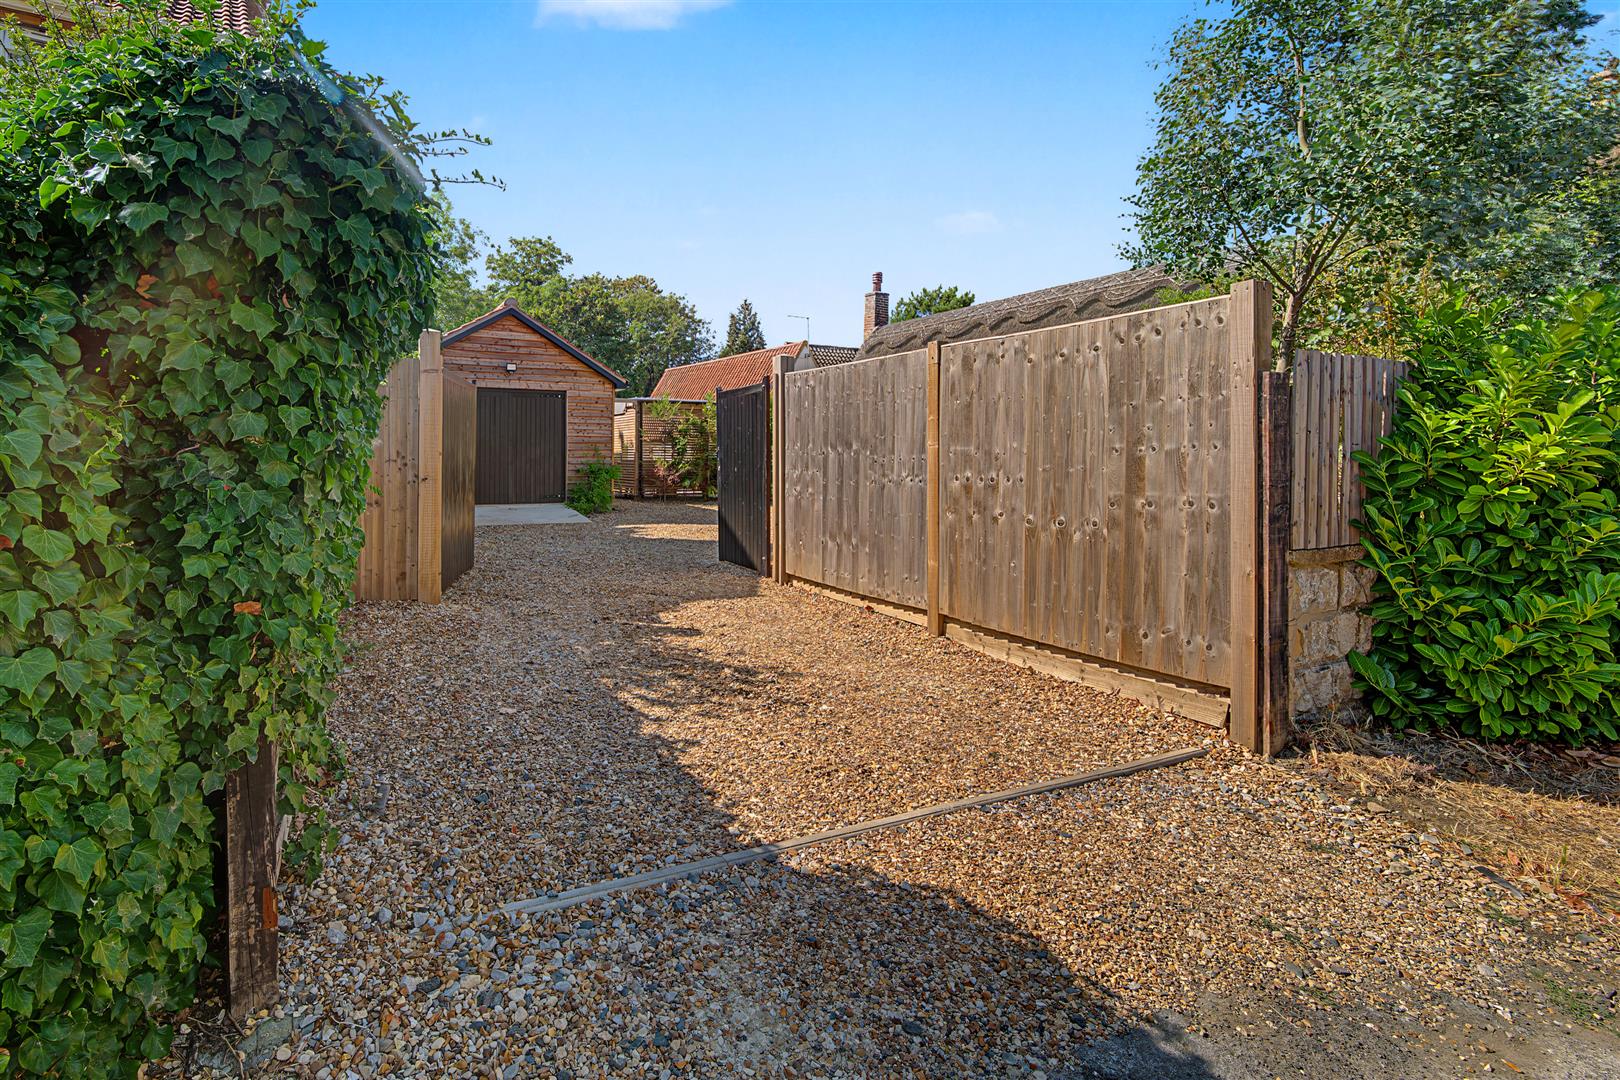
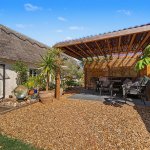
To the rear of the property is an impressive workshop/garage with utility/cloakroom. Gated access leads to the driveway and extensive gravelled parking area.
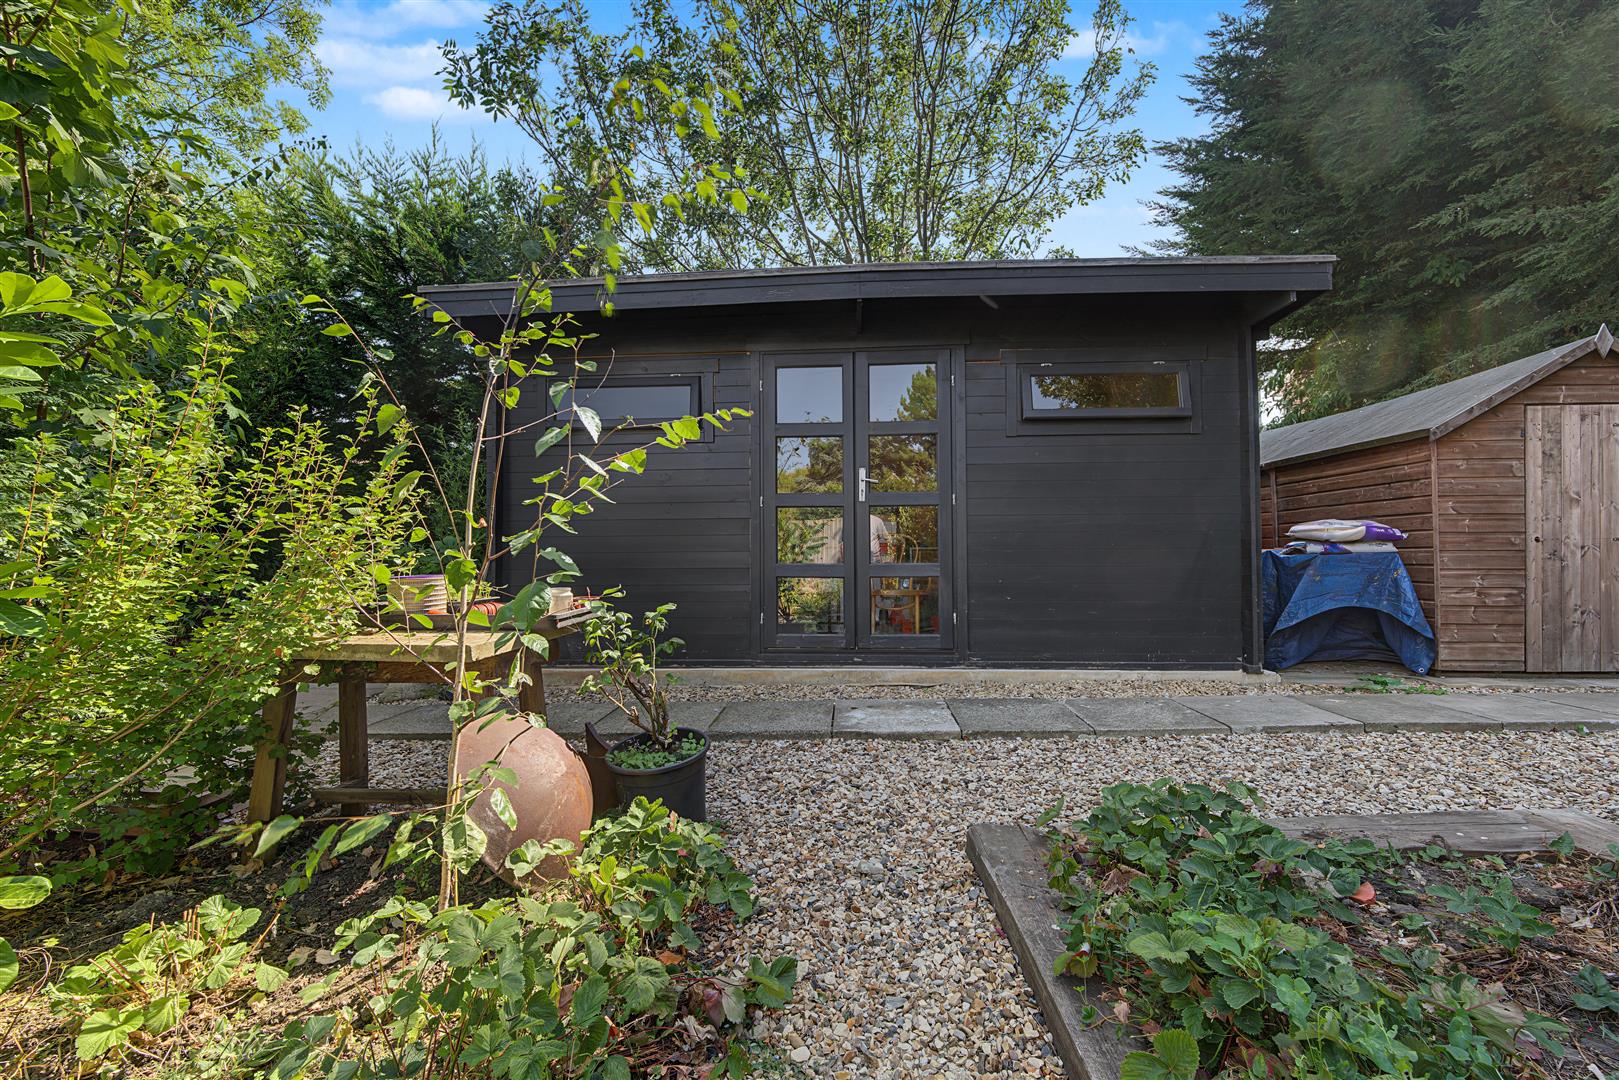
The property has scope to extend plus benefits from an Annexe potential/ suit a work from home business. Extensive landscaped gardens provide ideal entertaining and relaxing areas to include water feature, patio and lawned seating areas. Further studio/garden room suitable for home office/music room.
In summary, this property is a rare find, combining historical charm with modern conveniences in a desirable location, within easy access to Ferry Meadows Country Park & A1m. It presents an excellent opportunity for anyone looking to invest in a home that truly embodies character.
Entrance to:
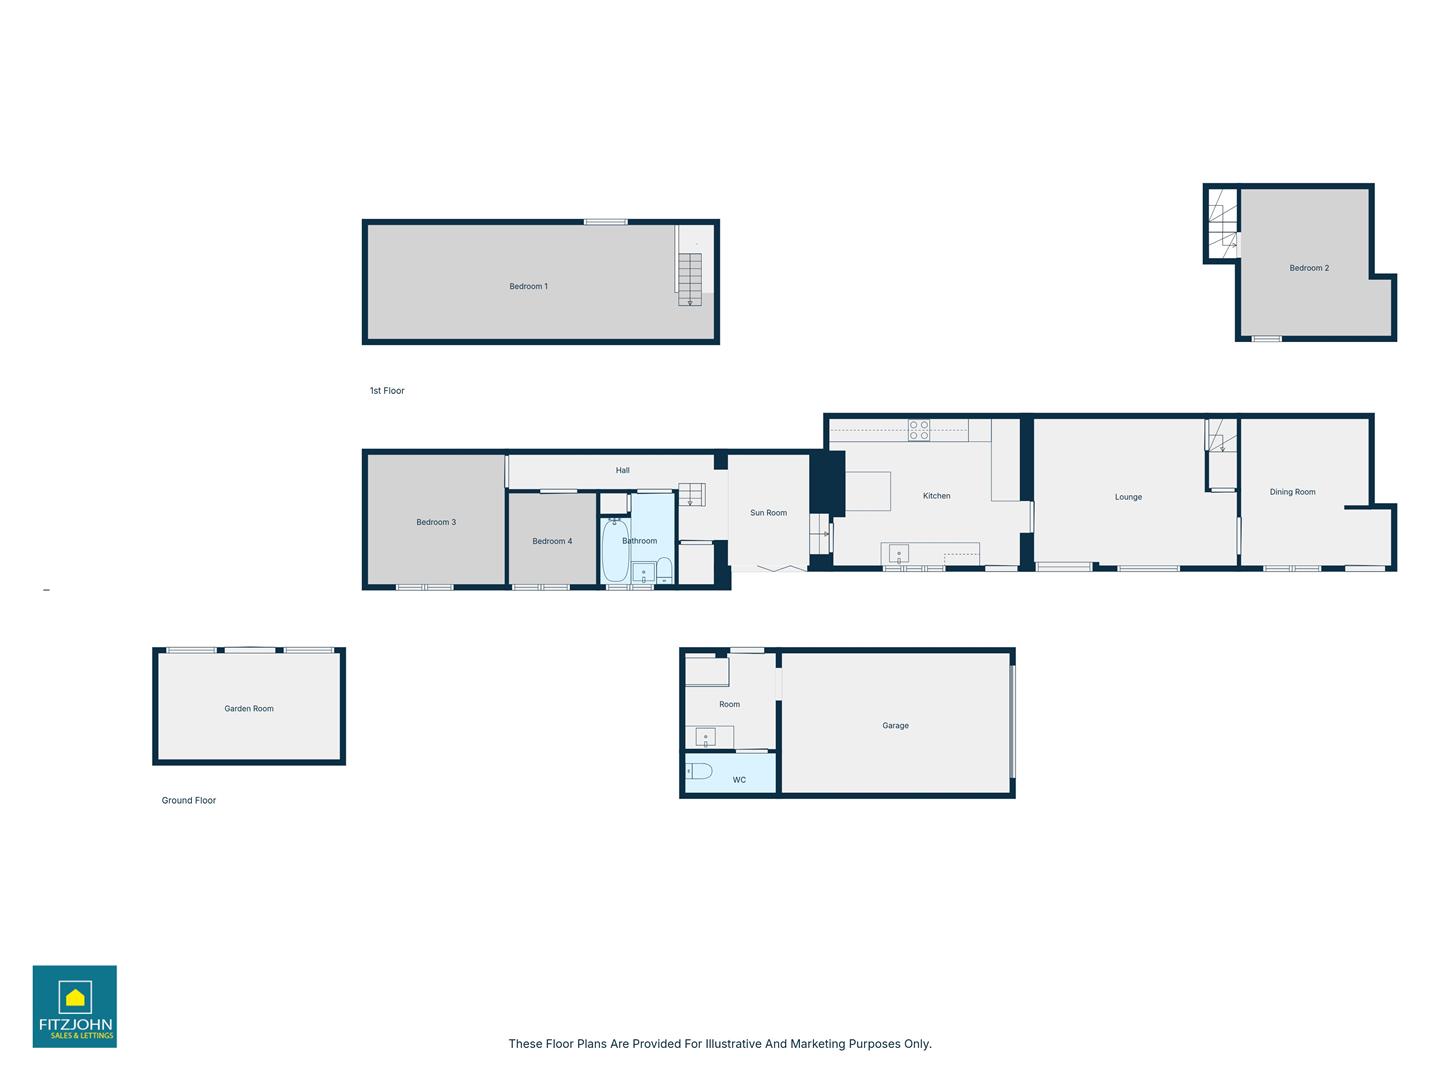
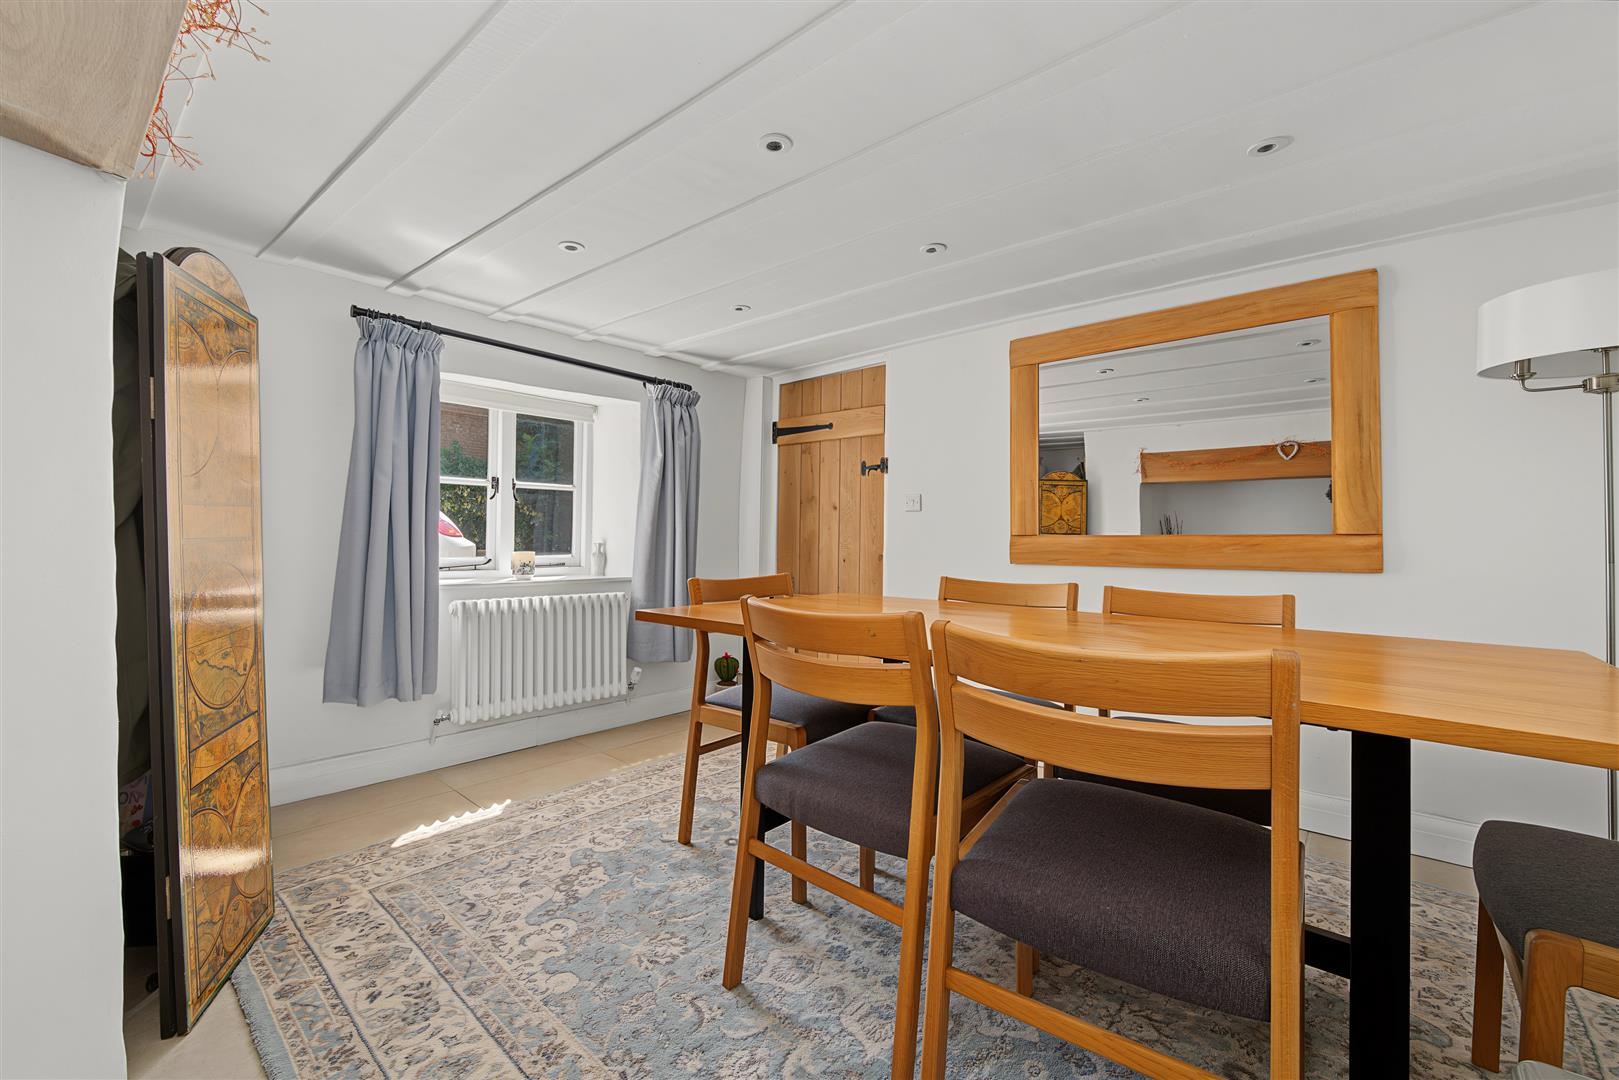
Dining Room 12'10 (3.90m) x 11'9 (3.58m)
Lounge 17'5 (5.30m) x 12' (3.65m)
Kitchen 15'0 (4.58m) x 12'1 (3.68m)
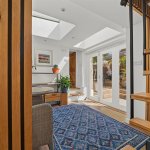
Sun Room 6'11 (2.11m) x 6'7 (2.00m)
Hallway 17'5 (5.30m) x 8'11 (2.72m)
Bathroom 6'3 (1.91m) x 7'8 (2.33m)
Bedroom Three 12'5 (3.78m) x 11'1 (3.38m)
Bedroom Four 7'8 (2.35m) x 7'9 (2.37m)
Bedroom One 29'8 (9.05m) x 11'1 (3.37m)
Bedroom Two 13'4 (4.05m) x 12'2 (3.72m)
OUTSIDE
Garage 19'8 (6.00m) x 11'11 (3.63m)
Utility Room 7'11 (2.40m) x 8'4 (2.53m)
WC 7'10 (2.39m) x 3'4 (1.00m)
Garden Room 15'7 (4.75m) x 9'0 (2.75m)
*** If you are considering letting this property for a BUY TO LET please call Fitzjohn Property Rentals on 01733 555520. We can provide you free advice on all aspects of the lettings market including potential rental yields for this property ***

Hampton
62 Hargate Way, Hampton Hargate
Peterborough PE7 8DS
Dogsthorpe
76 Central Avenue, Dogsthorpe
Peterborough PE1 4LH