
Hampton
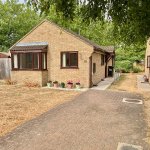
62 Hargate Way, Hampton Hargate
Peterborough PE7 8DS








Entrance Hall 2.19m (7'2") x 0.88m (2'11")
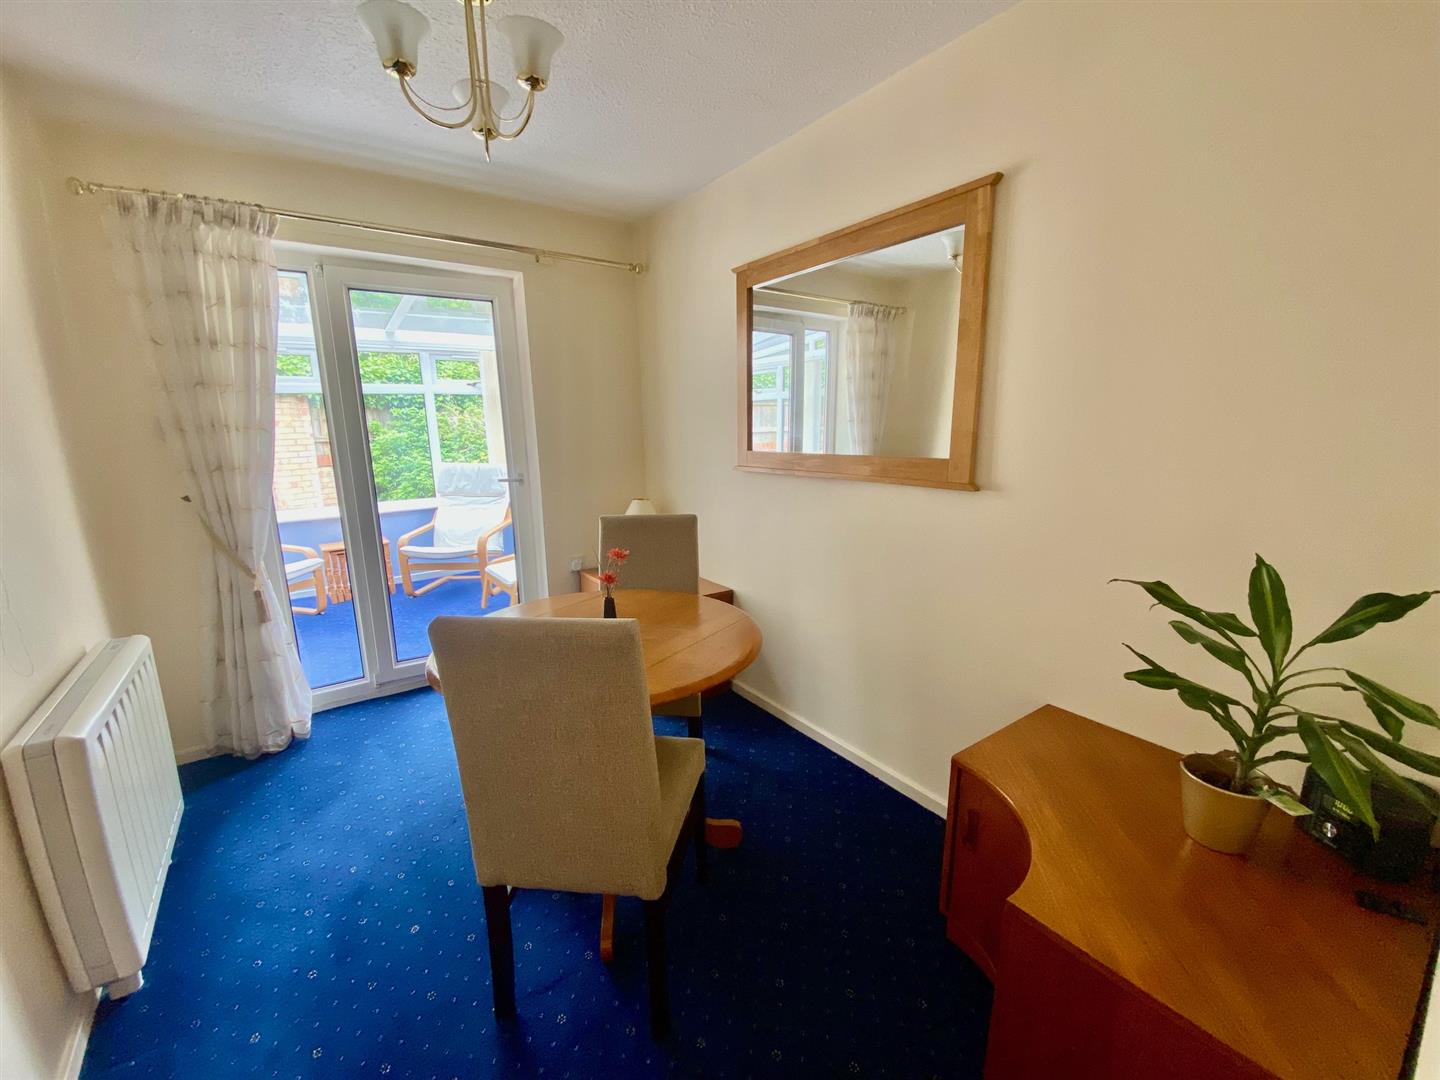
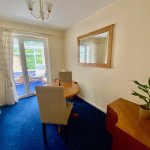
Bedroom 2 / Dining Room 3.08m (10'1") x 2.19m (7'2")
Bathroom 2.39m (7'10") x 2.19m (7'2")
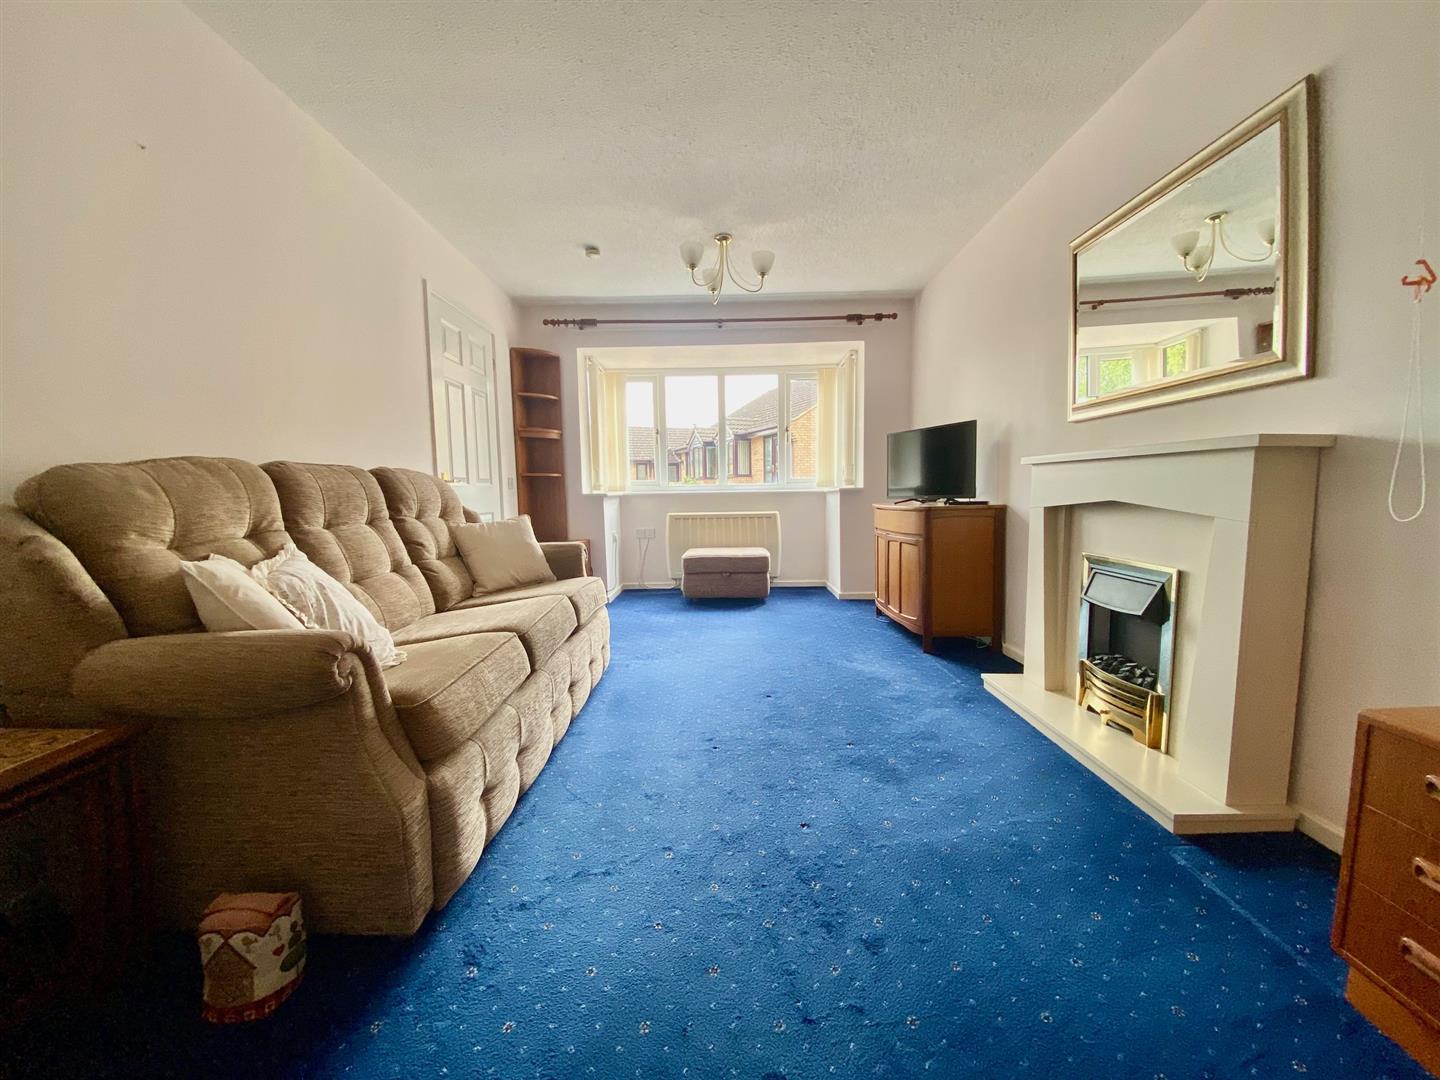
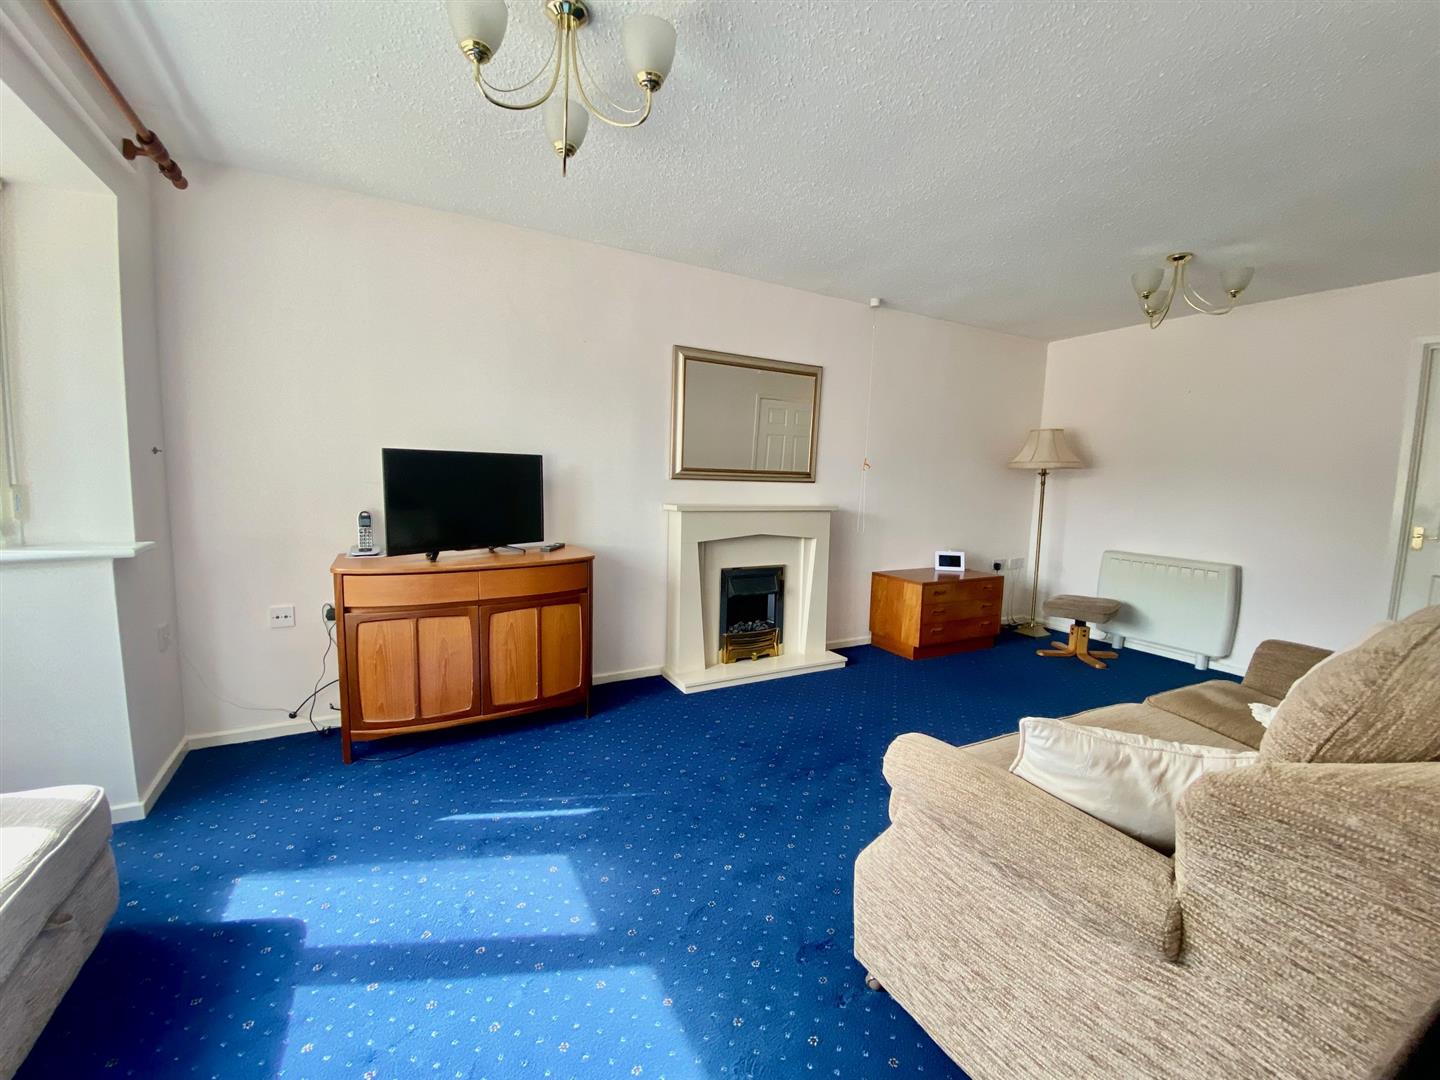
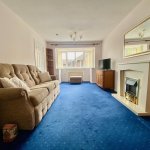
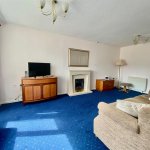
Lounge/Dining Room 7.05m (23'2") max x 3.03m (9'11")
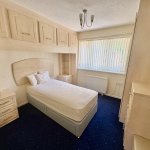
Bedroom 1 3.08m (10'1") x 3.03m (9'11")
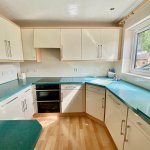
Kitchen 2.72m (8'11") x 2.19m (7'2")
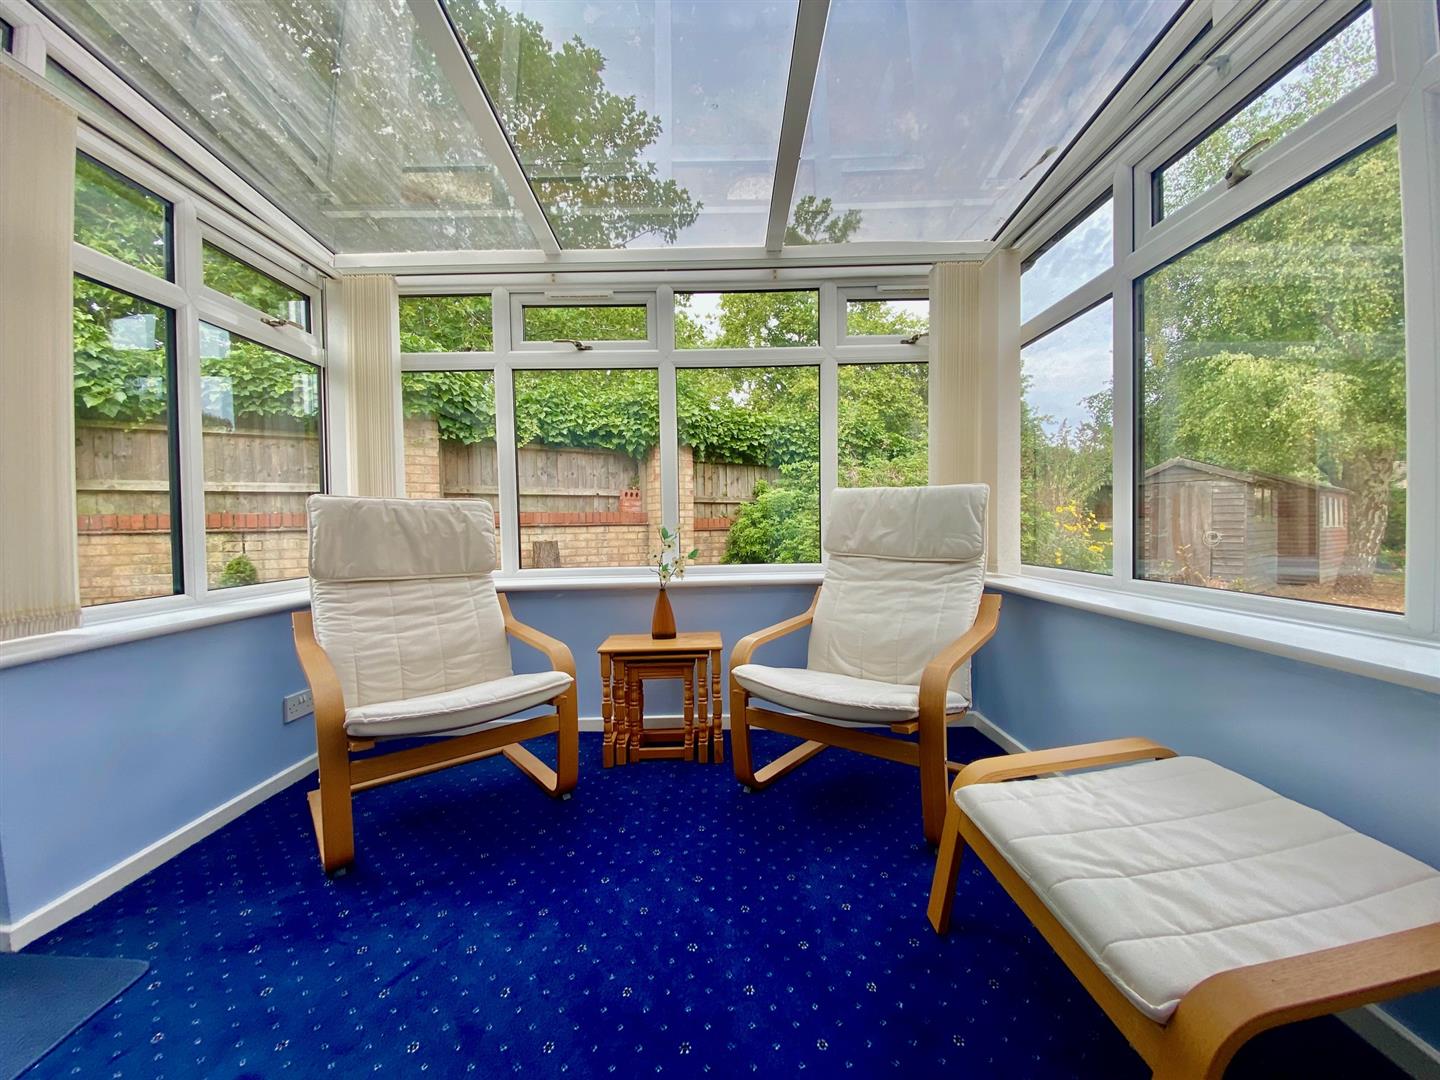
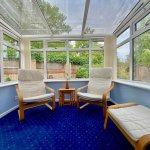
Conservatory 2.60m (8'6") x 2.25m (7'5")
OUTSIDE
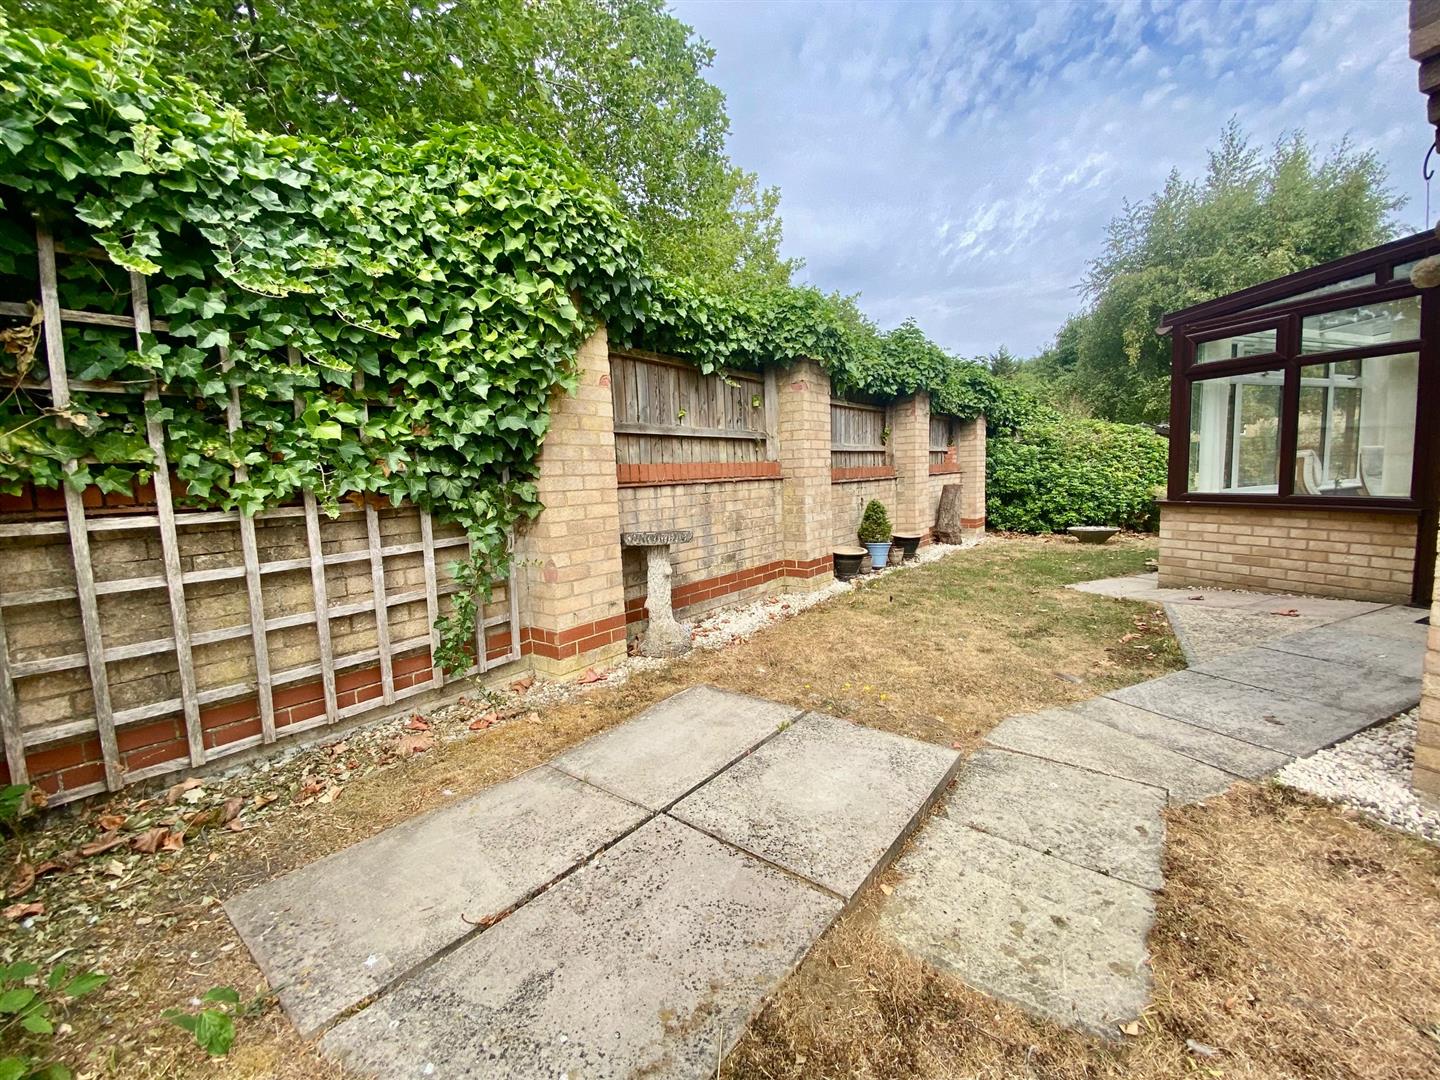
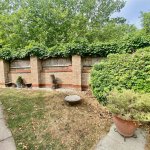
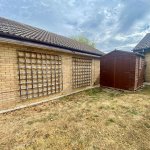
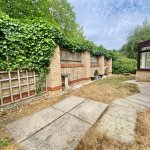
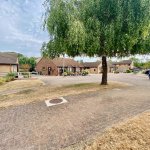
Communal landscaped garden. Driveway.

Hampton
62 Hargate Way, Hampton Hargate
Peterborough PE7 8DS
Dogsthorpe
76 Central Avenue, Dogsthorpe
Peterborough PE1 4LH


